Itinerary
Thoroughfare – Art Trail Map
Heritage Trail
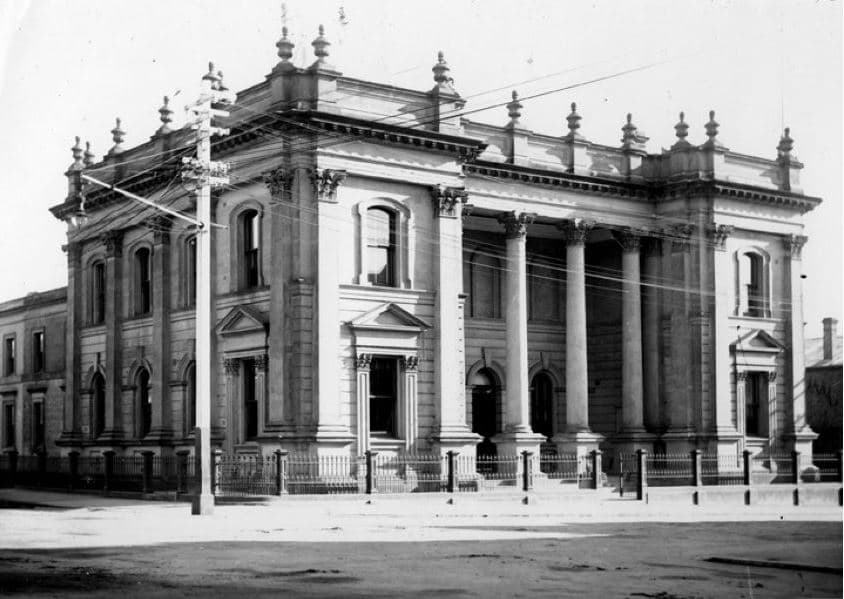
Launceston was proclaimed a municipality in 1852. A gala occasion marked the laying of the Town Hall’s foundation stone in April 1864 by Governor Gore Browne. Initially designed by architect Horace Bennett in the Victorian Italianate style, construction was overseen by Peter Mills, the Clerk of Works. The Town Hall opened for business in 1867, and the original four Corinthian columns on its main façade were extended to nine in the 1930s.
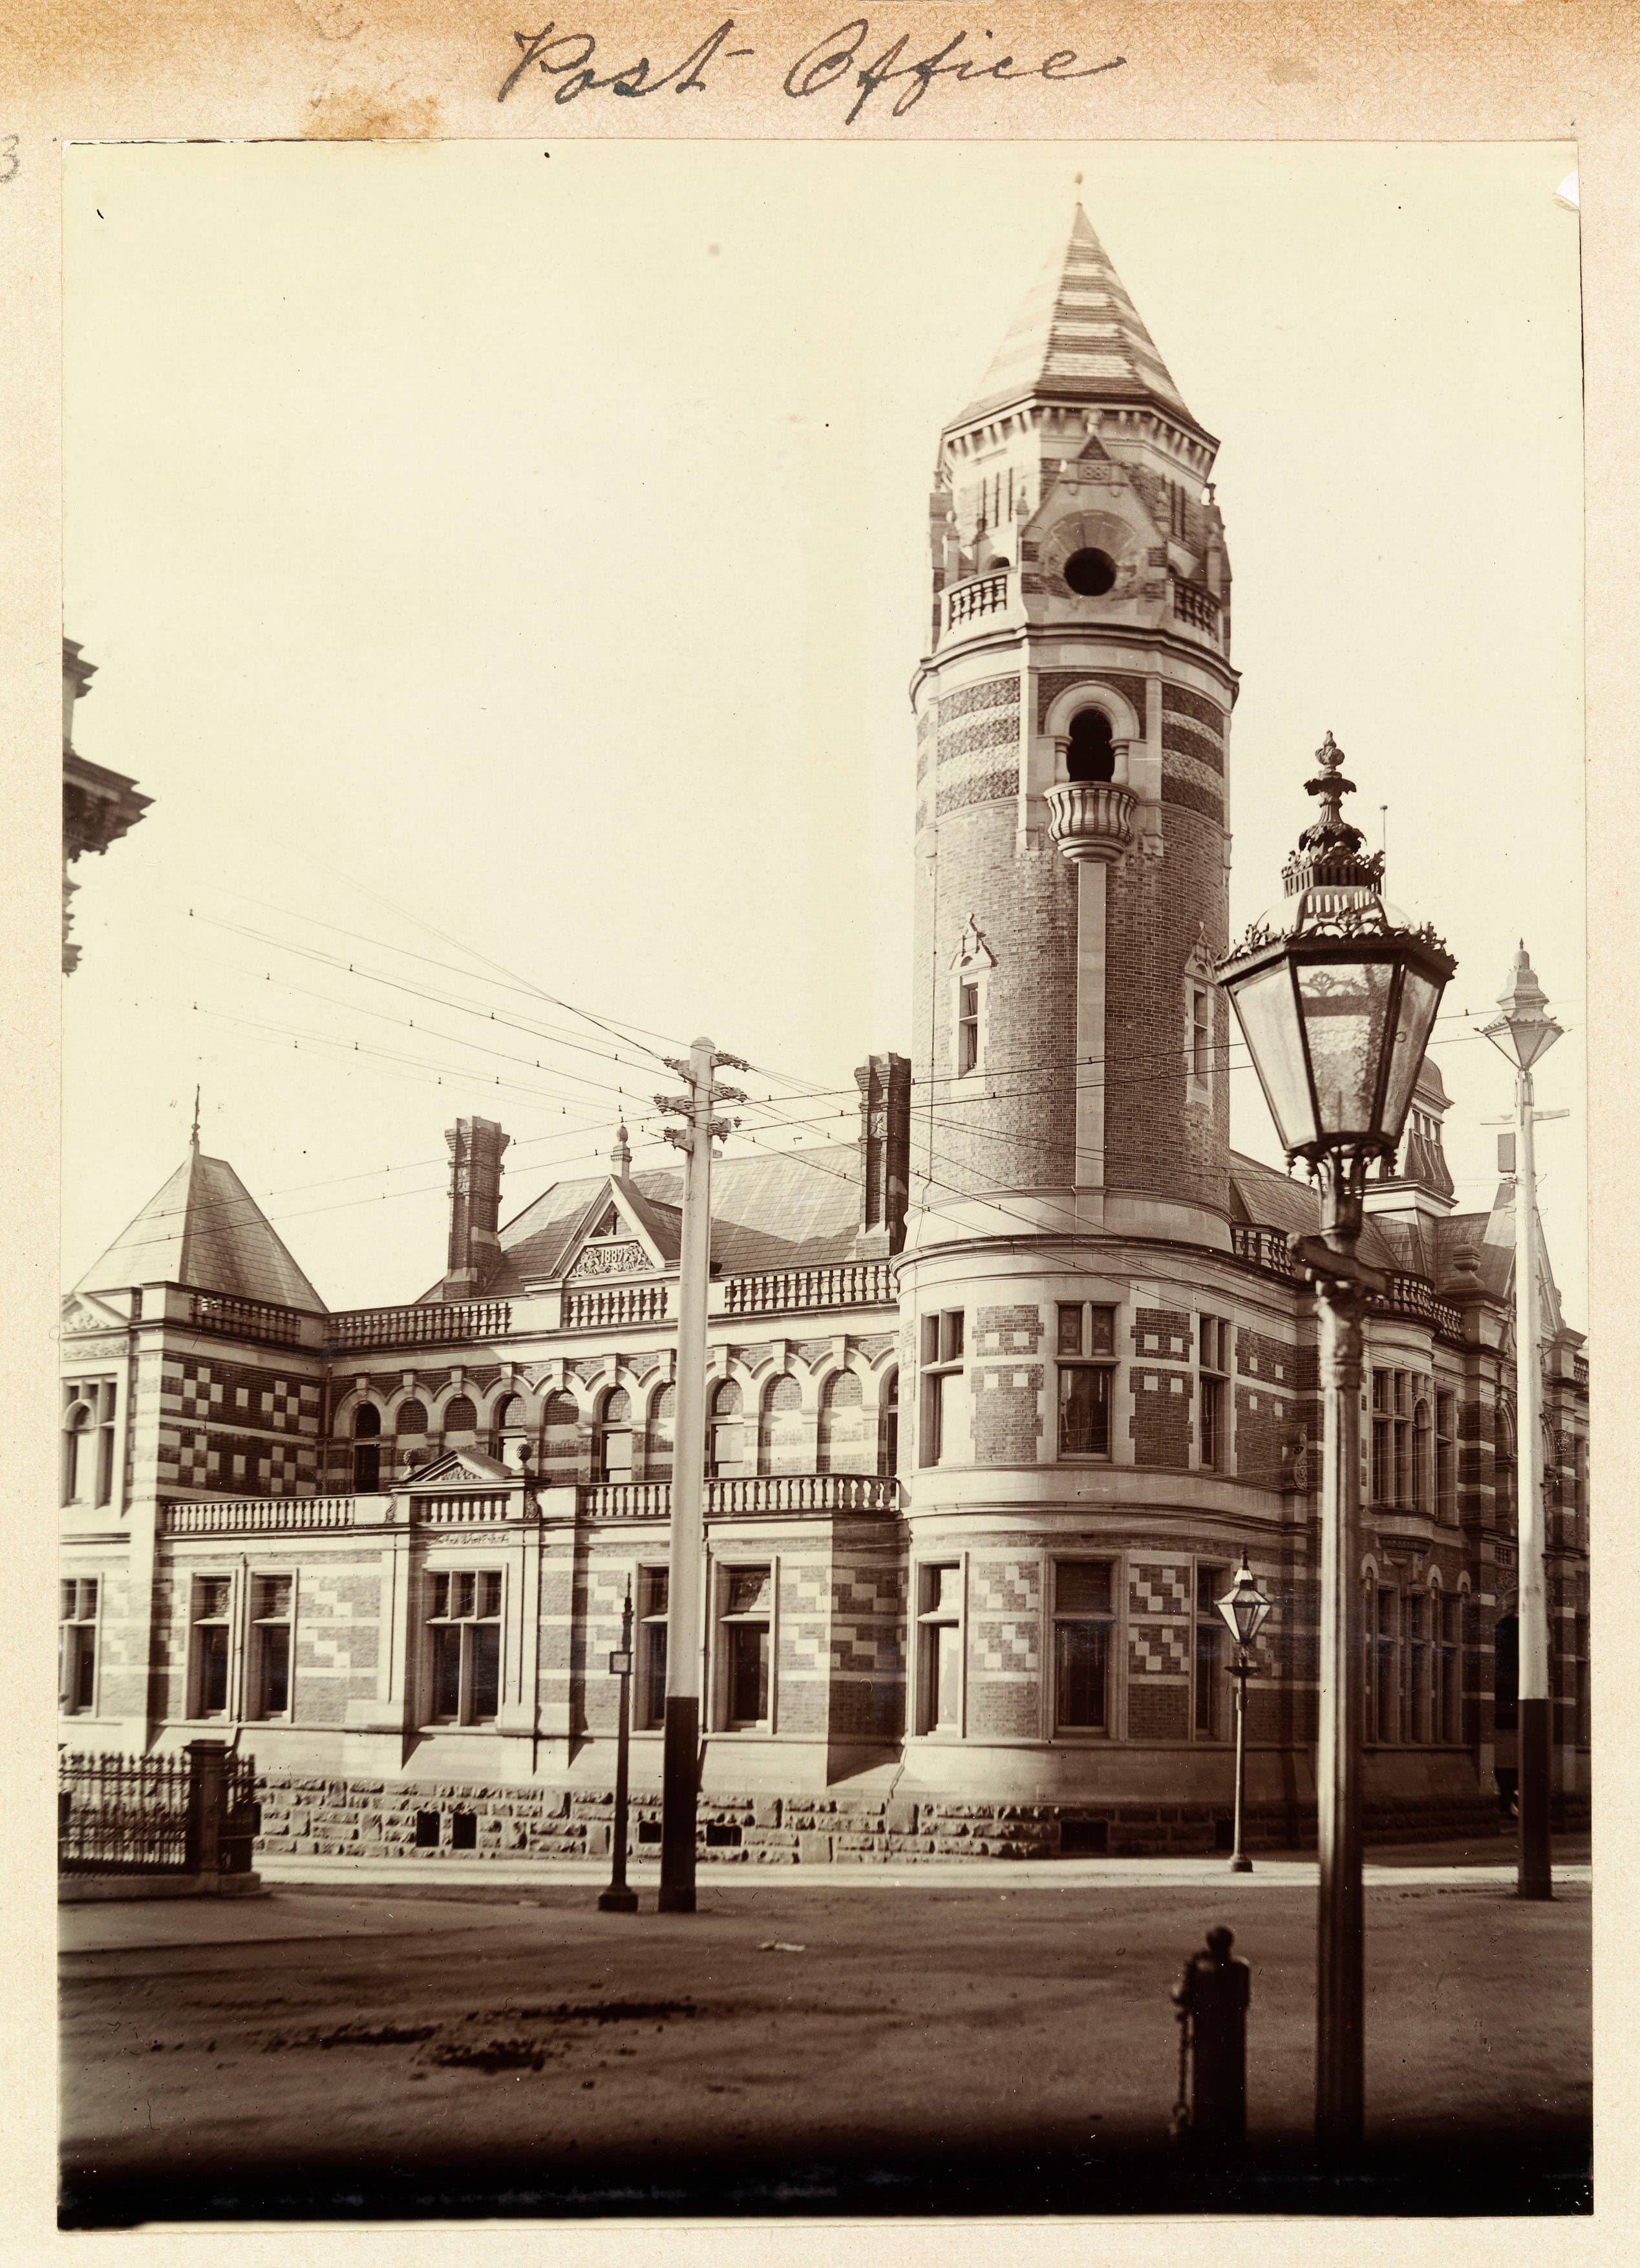
Built between 1885 and 1889, the Post Office was designed in the Queen Anne style as a two-storey building with a turret at one end. Constructed on the former site of the London Tavern and Royal Olympic Theatre, it has undergone extensive renovation and repair. In 1906, the top of the original pepper-pot turret was replaced by the clock tower to commemorate Launceston’s centenary. The bells weigh 3½ tons and are said to produce the ‘sweetest chimes in Australia’.
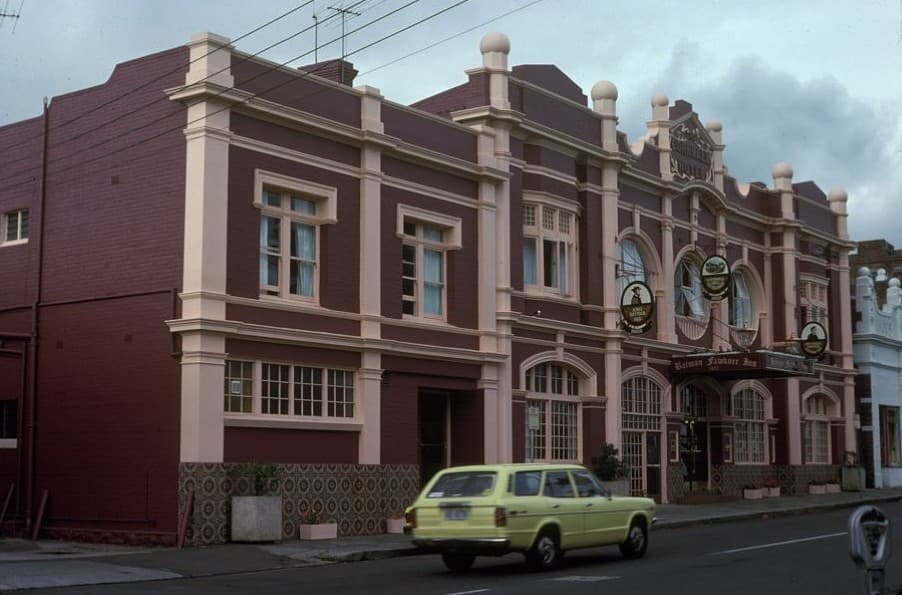
The Cornwall Historic Hotel was originally constructed in 1824 by John Pascoe Fawkner and is believed to be the oldest brick building in Launceston and Tasmania, with parts of the rear section dating to around 1823. After operating for many decades as a leading colonial hotel, the original structure was replaced in the early 1900s by a building with an Edwardian-era façade, while retaining its historical significance. The hotel also hosted Launceston’s first municipal council meeting, reflecting its early role as a centre of civic life.
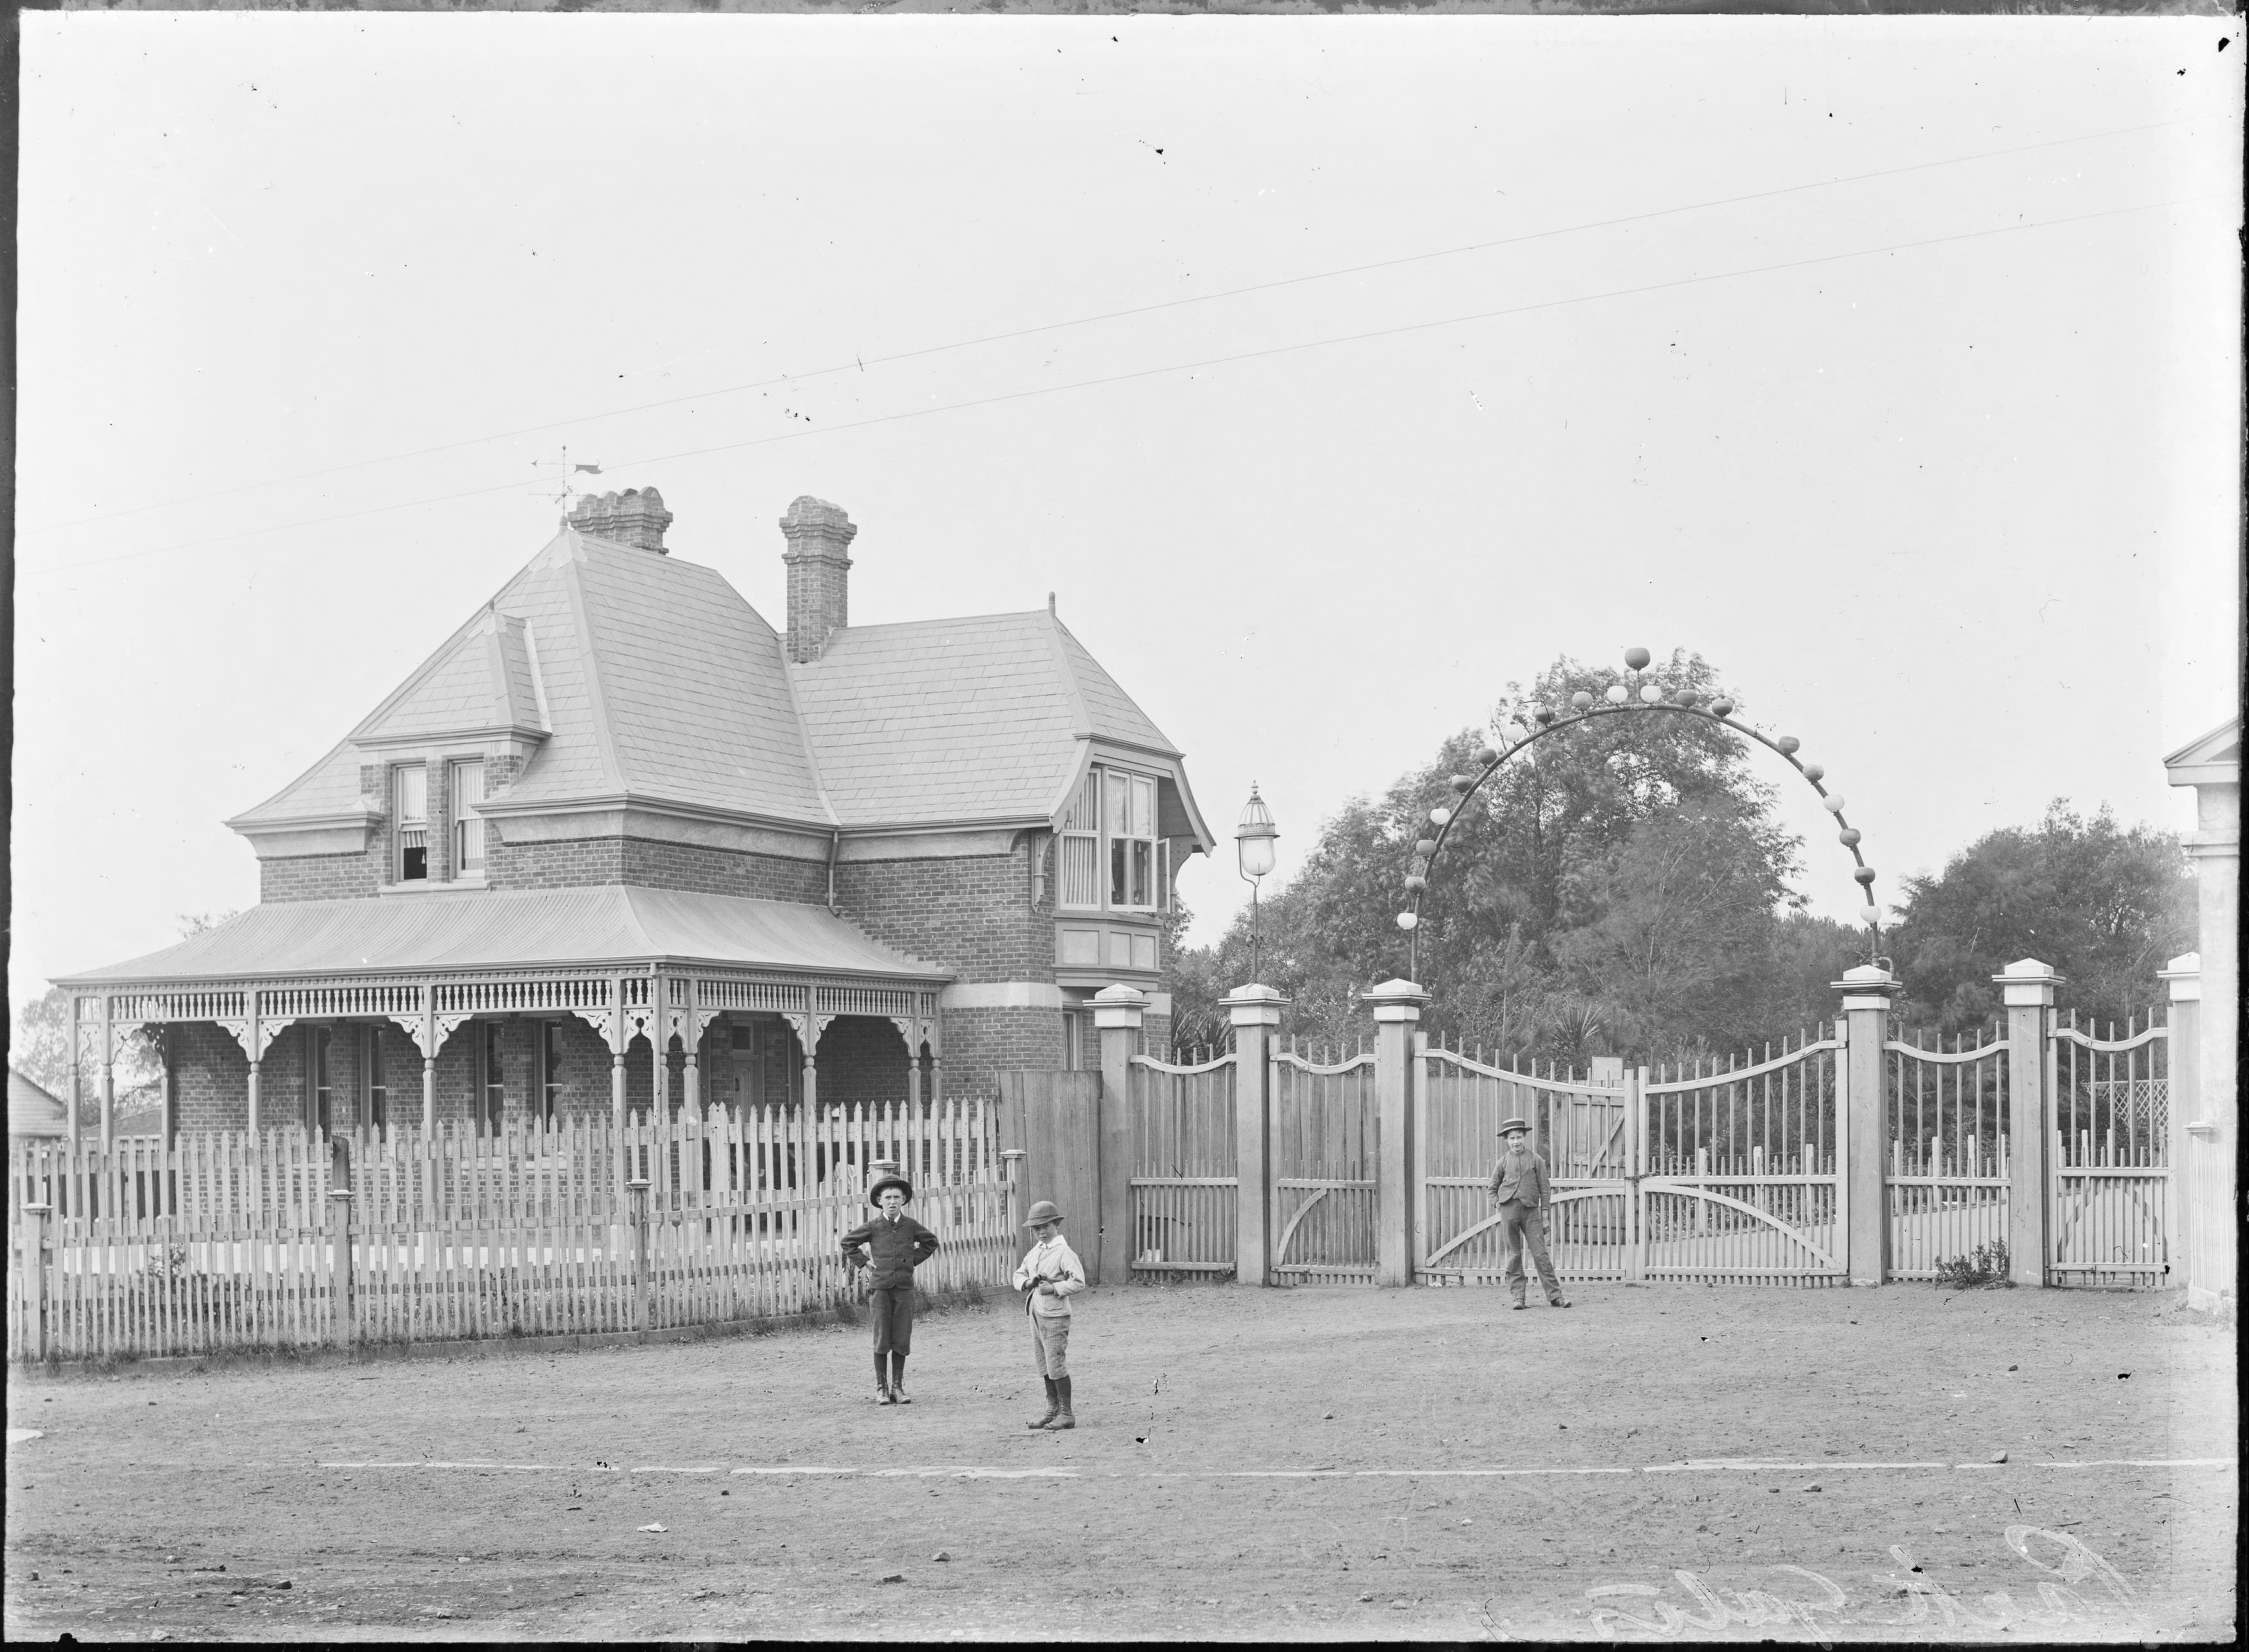
The Gardener’s Lodge was constructed in 1887 on the former site of a ‘Grecian-style lodge and adjoining greenhouse’ dating from 1841. Designed by Alexander North, it is said to have been inspired by the Gatekeeper’s Cottage at Kew Gardens in England. The Lodge served as the Park Superintendent’s quarters until 1982, when it was rented to private tenants. In 1987, radio station 7LTN was given use of the building, and an outhouse originally used as a garage was converted into three radio studios. In 2000, the Lodge and studios were leased to City Park Radio. A mature wisteria, at least 150 years old, weaves through the Lodge garden.
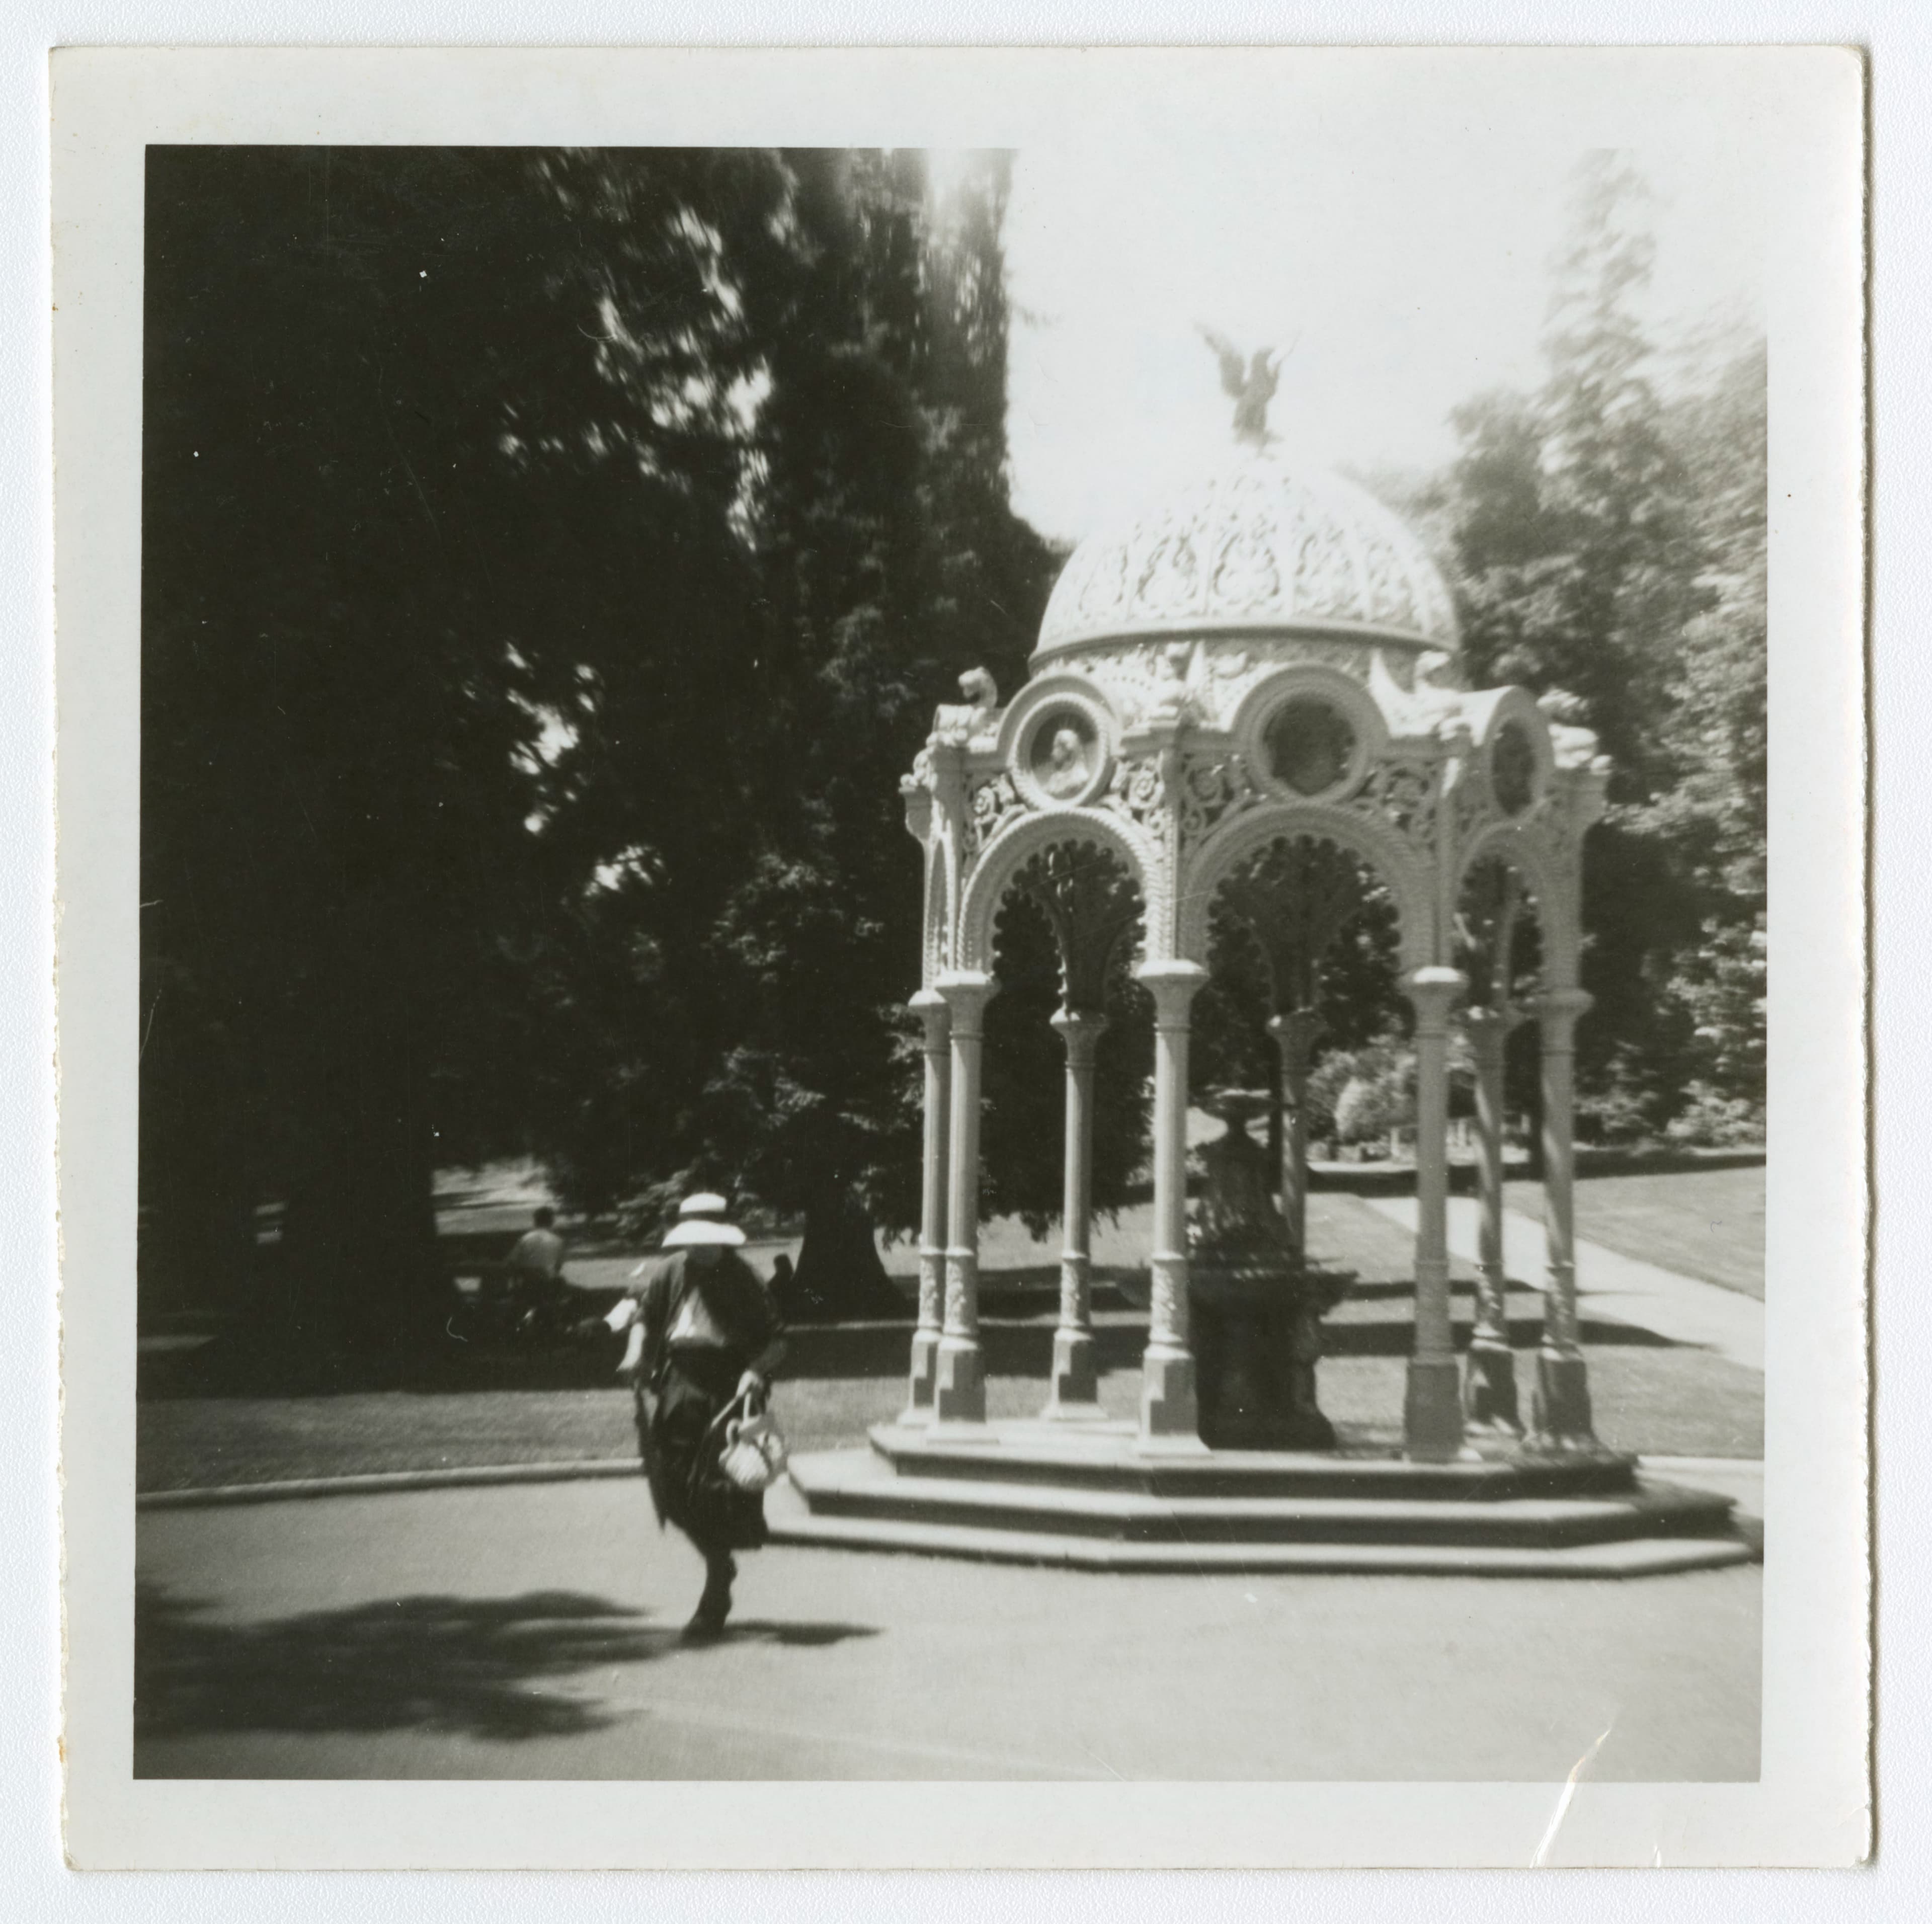
The Children’s Jubilee Fountain has its origins in celebrations for Queen Victoria’s Golden Jubilee in 1887. After more than 6,000 children were presented with cake and medals, a small amount remained in the Juvenile Festival Fund. This was used as part payment for a £200 drinking fountain, manufactured by Walter Macfarlane & Co. of Glasgow as a commemorative gift from the children to the city. Ten years later, it was fully paid for and erected just in time for Victoria’s Diamond Jubilee in 1897. In 1908, the fountain was moved from the Tamar Street gate to its present location, formerly the site of a bandstand.
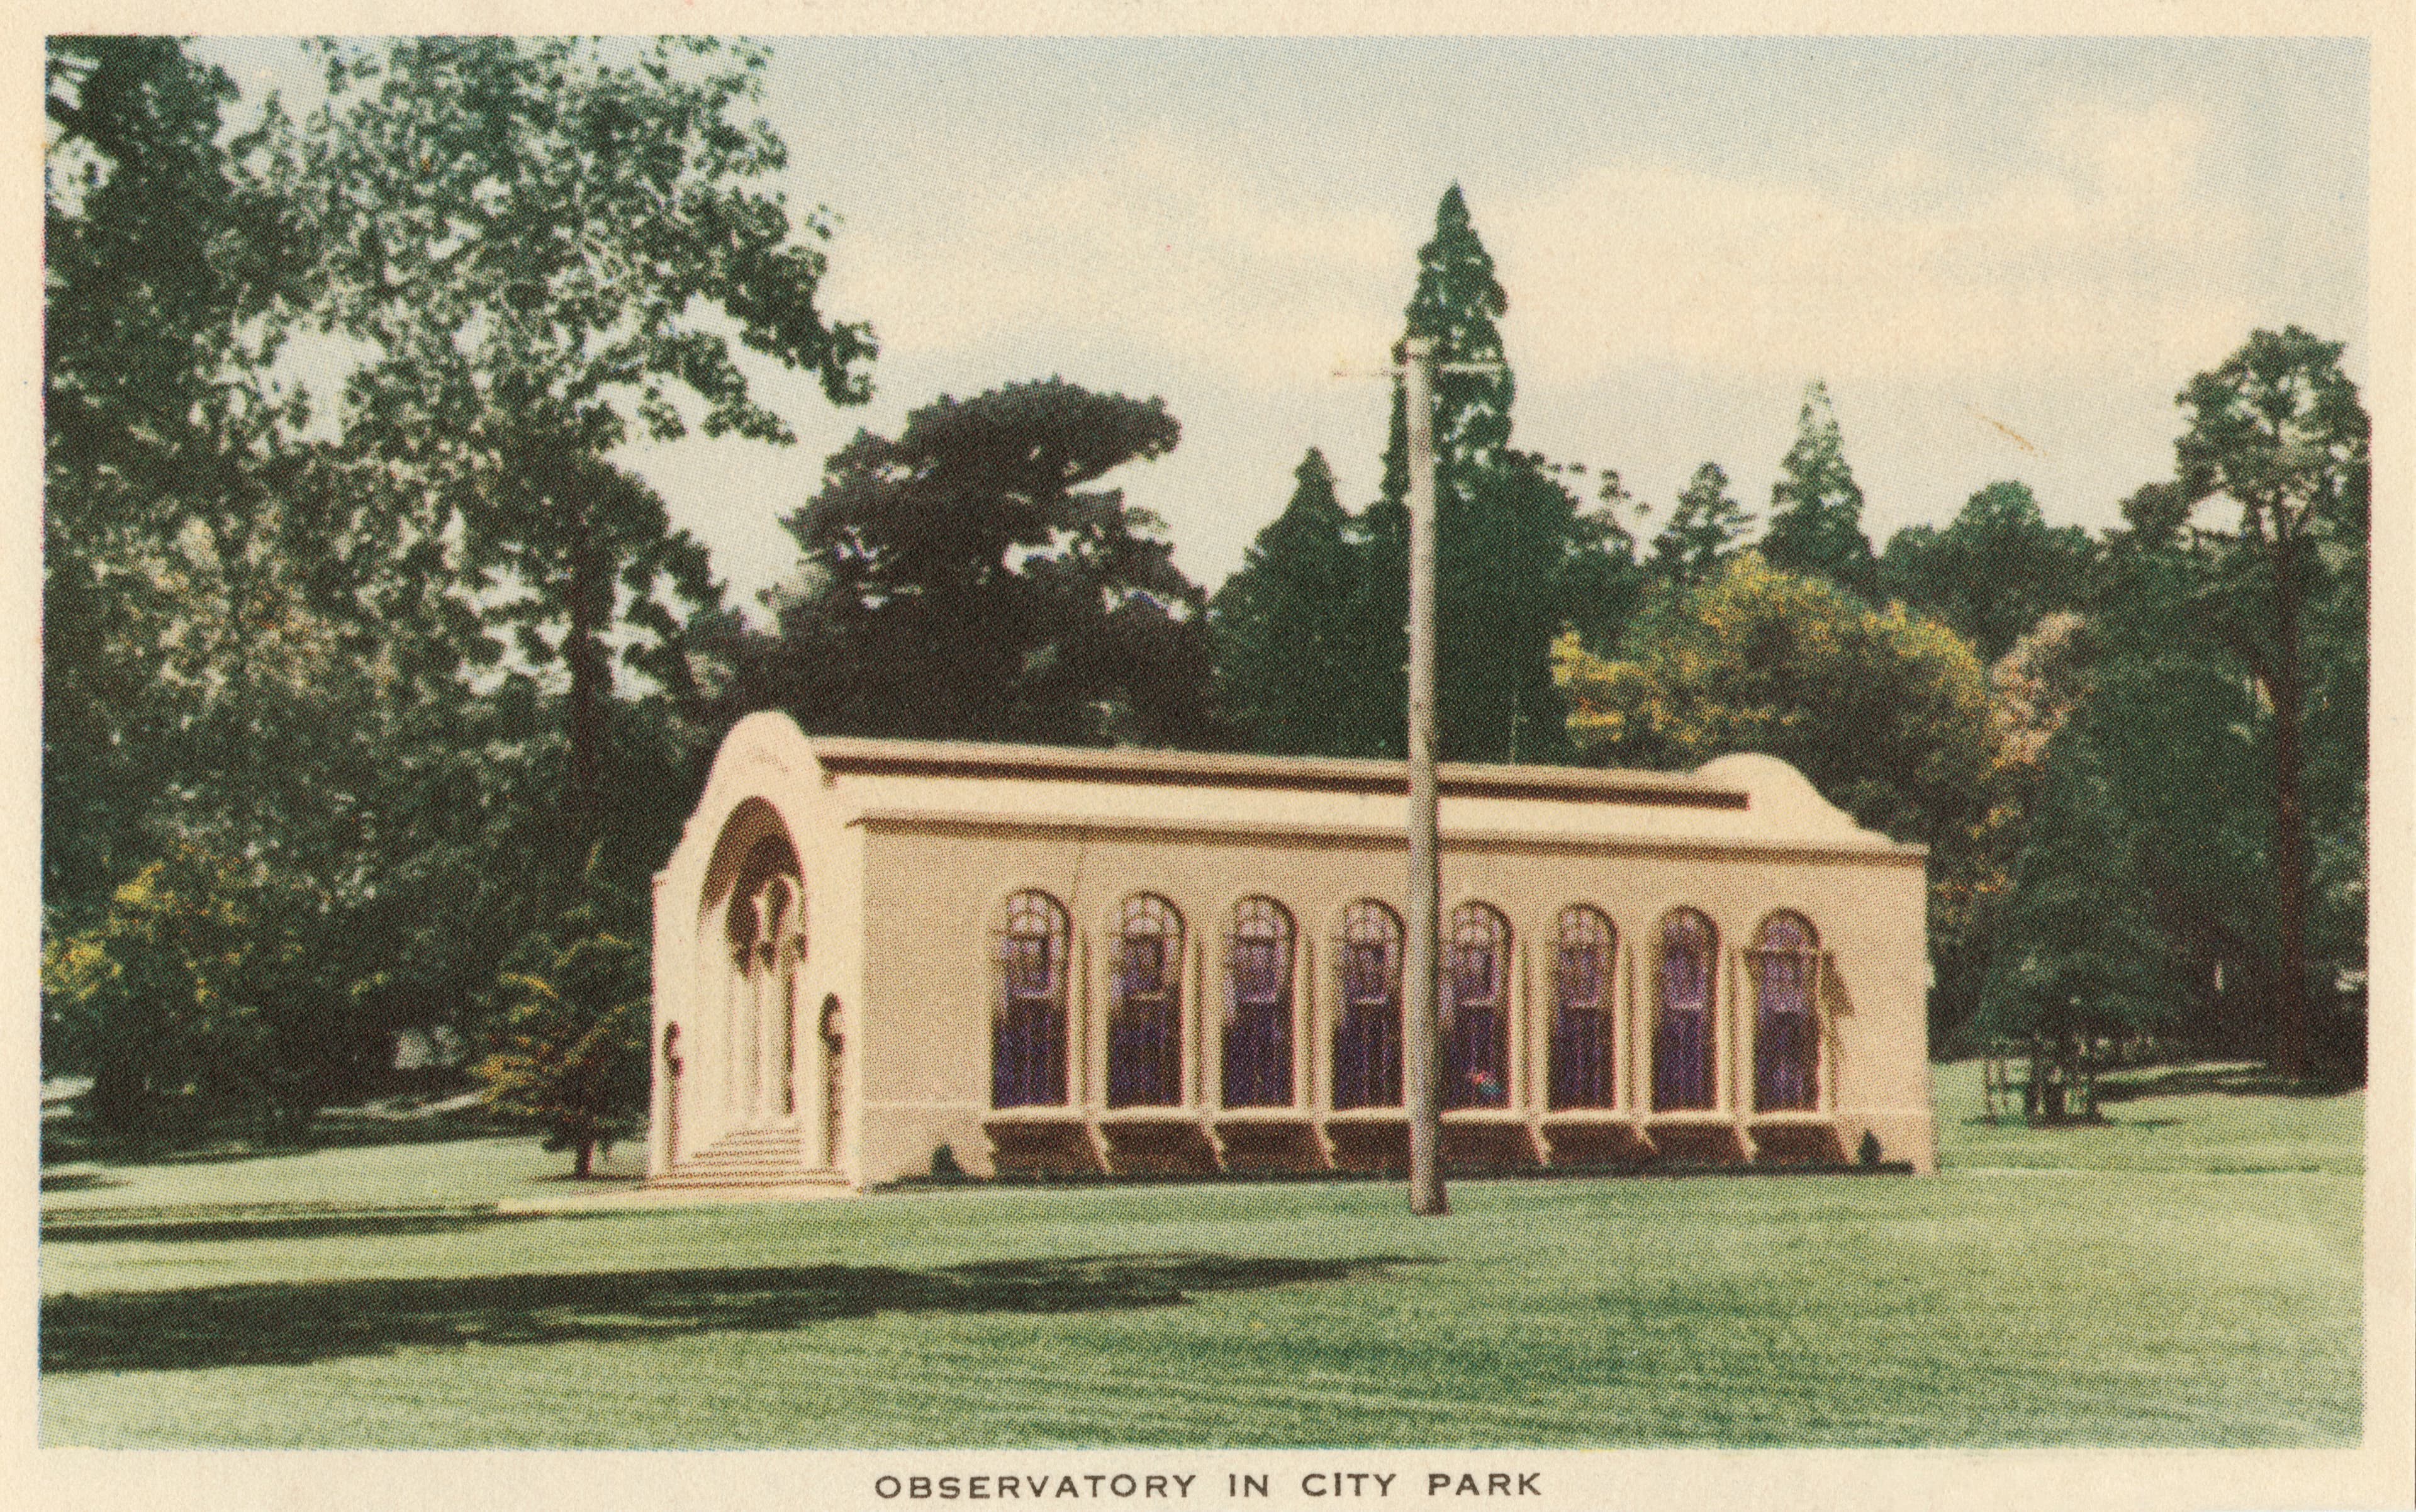
The John Hart Conservatory, funded by a bequest from the estate of J. H. Hart, was built in 1932 on the site of a greenhouse dating from 1858. Modelled on Melbourne’s Fitzroy Gardens Conservatory, the design ‘embraced many improvements’, including elegant cement decoration by local master craftsman W. G. Cumming. Its restrained classical detailing complements Launceston’s Victorian-era architecture. The Conservatory is the last in a succession of related buildings on the site. The Horticultural Society’s first pavilion, built in 1841, took the form of a cross. It was extended in 1843 and replaced in 1873 by a pavilion designed by Peter Mills. Mills’ structure served as the main entrance and fernery for the Tasmanian Exhibition of 1891–92, but was demolished in 1910 after its roof collapsed.
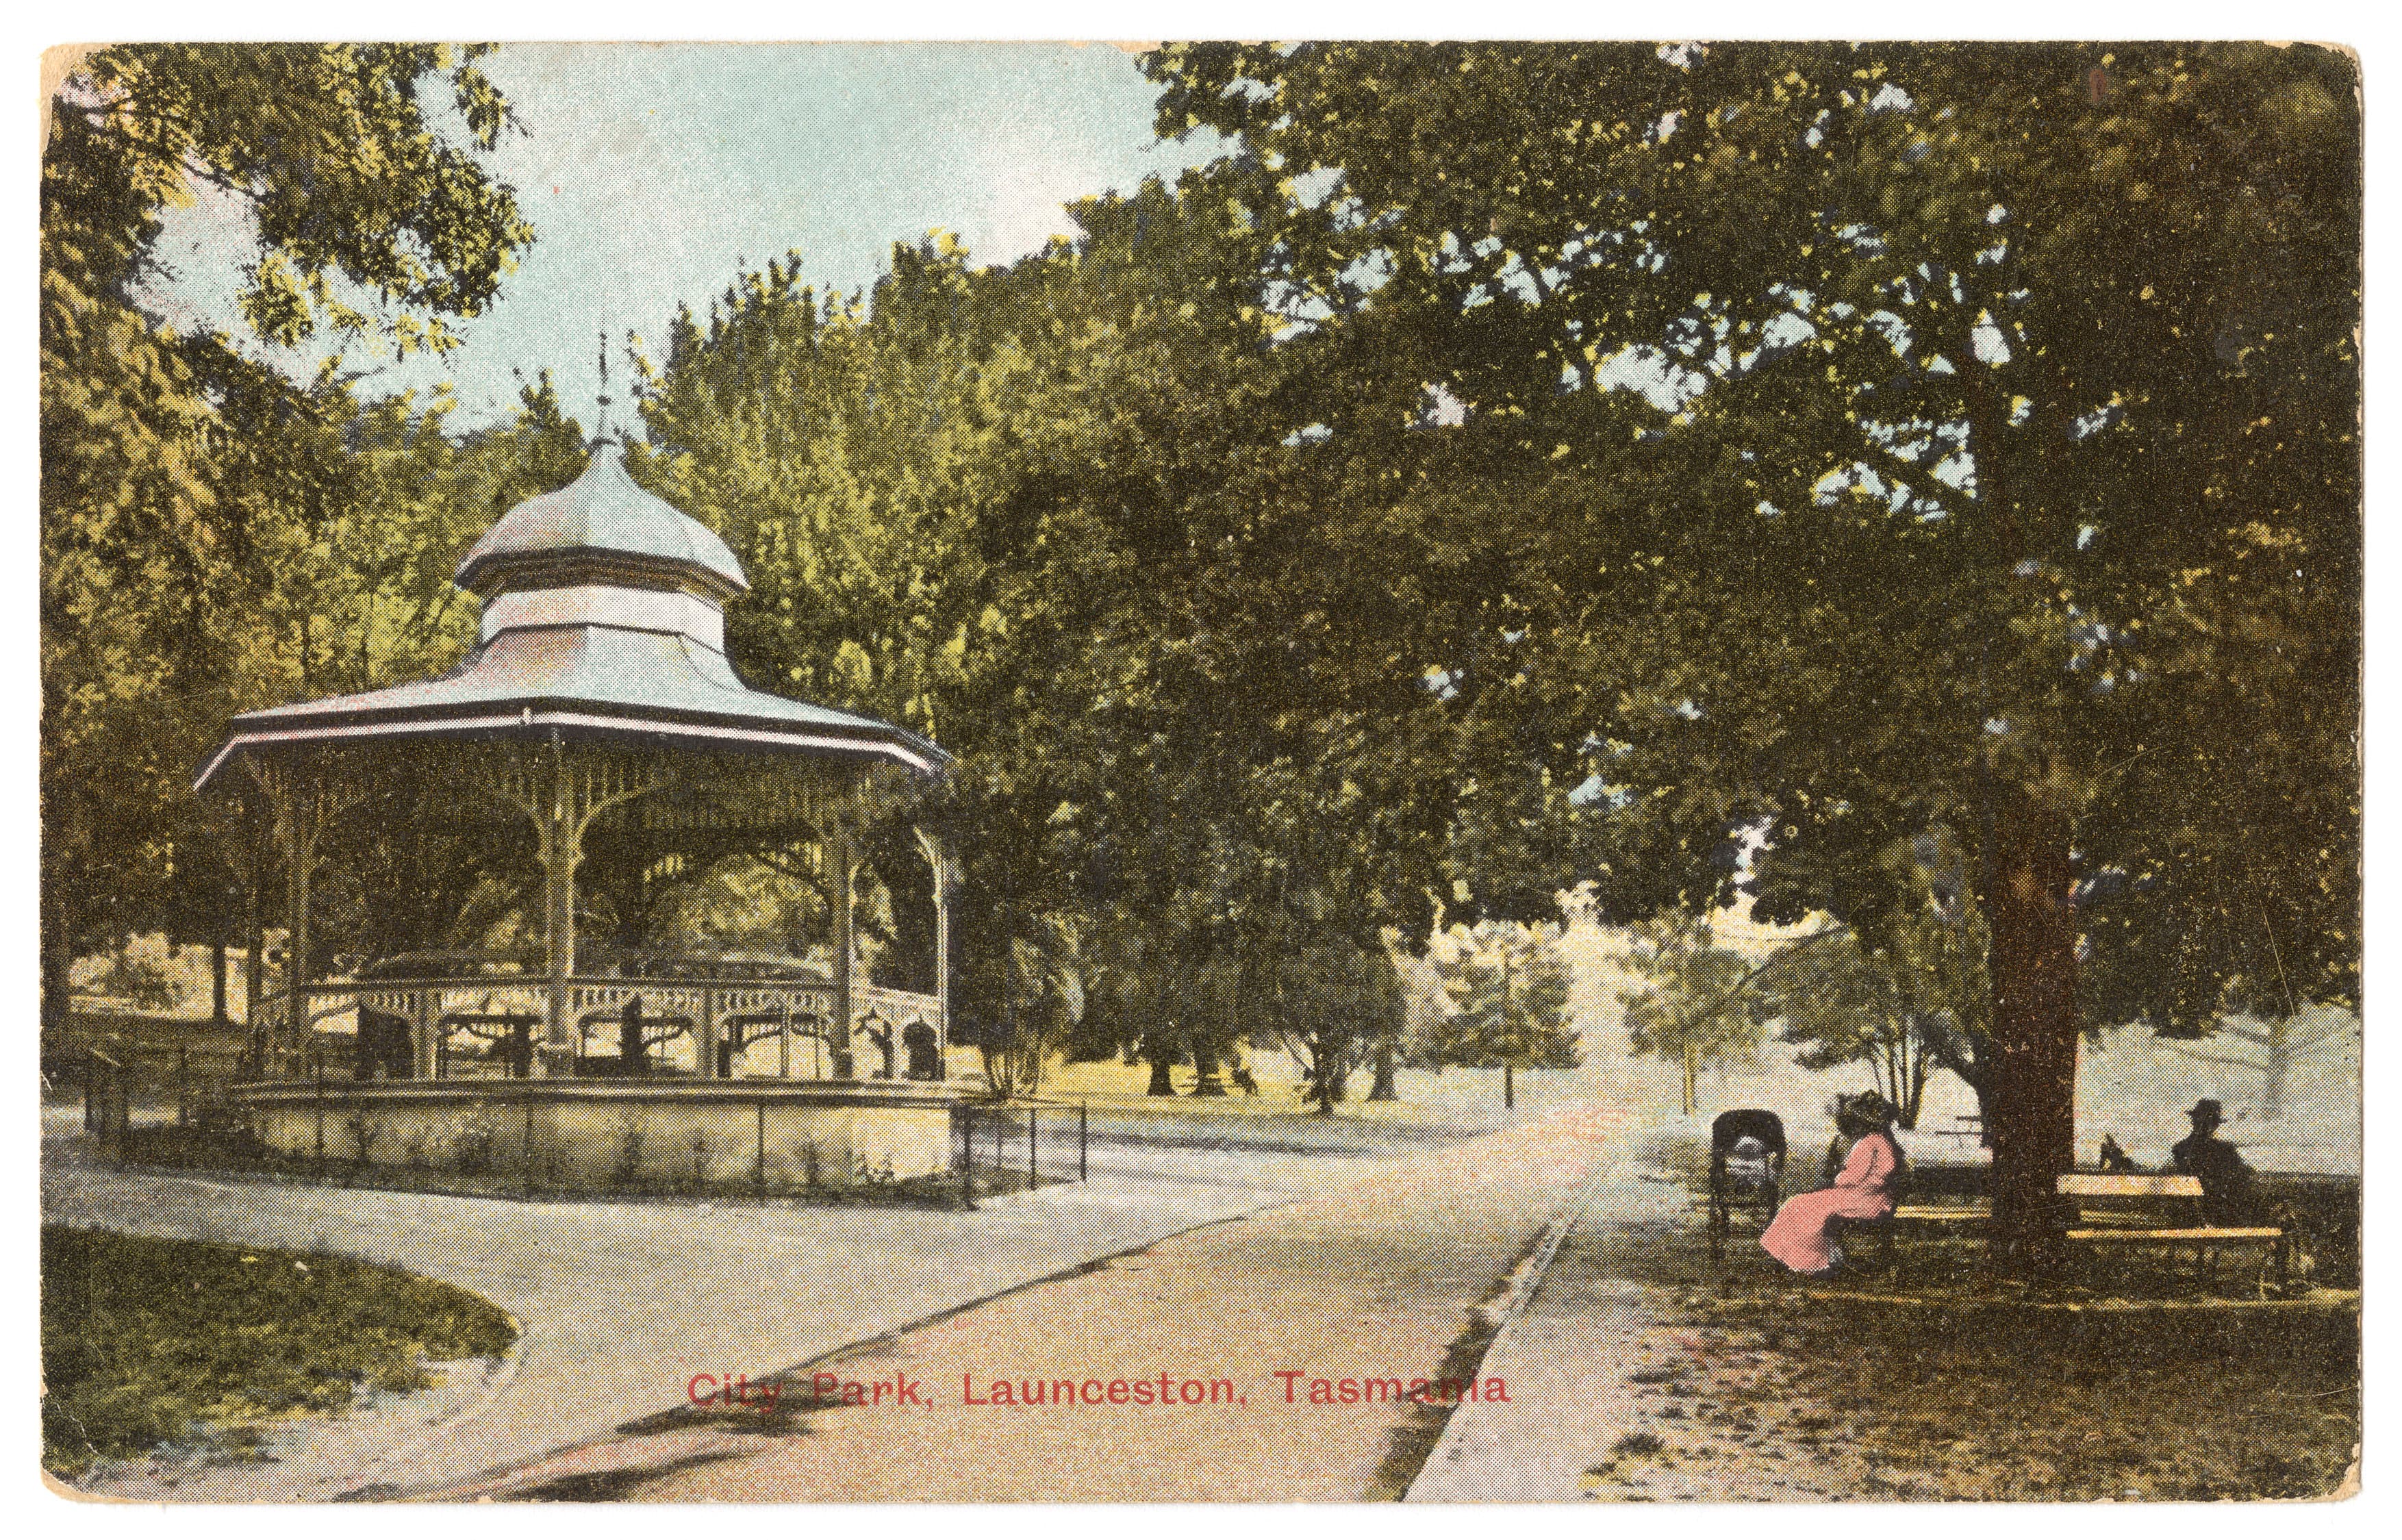
Concerts in City Park were popular events, particularly those performed by St Joseph’s Band under the celebrated conductor Alexander Frame Lithgow. Lithgow composed more than 200 marches, including the renowned ‘Invercargill’, which became a hit after being played for Gallipoli veterans in London in 1916. Completed in 1908, this band rotunda replaced an earlier structure dating from 1887 on the site of the Jubilee Fountain. It hosted regular weekend recitals under bandmaster Leonard Corrick from 1915 to 1916 and Lithgow himself from 1909 to 1929. A plaque commemorating Lithgow was erected on the rotunda in 1954.
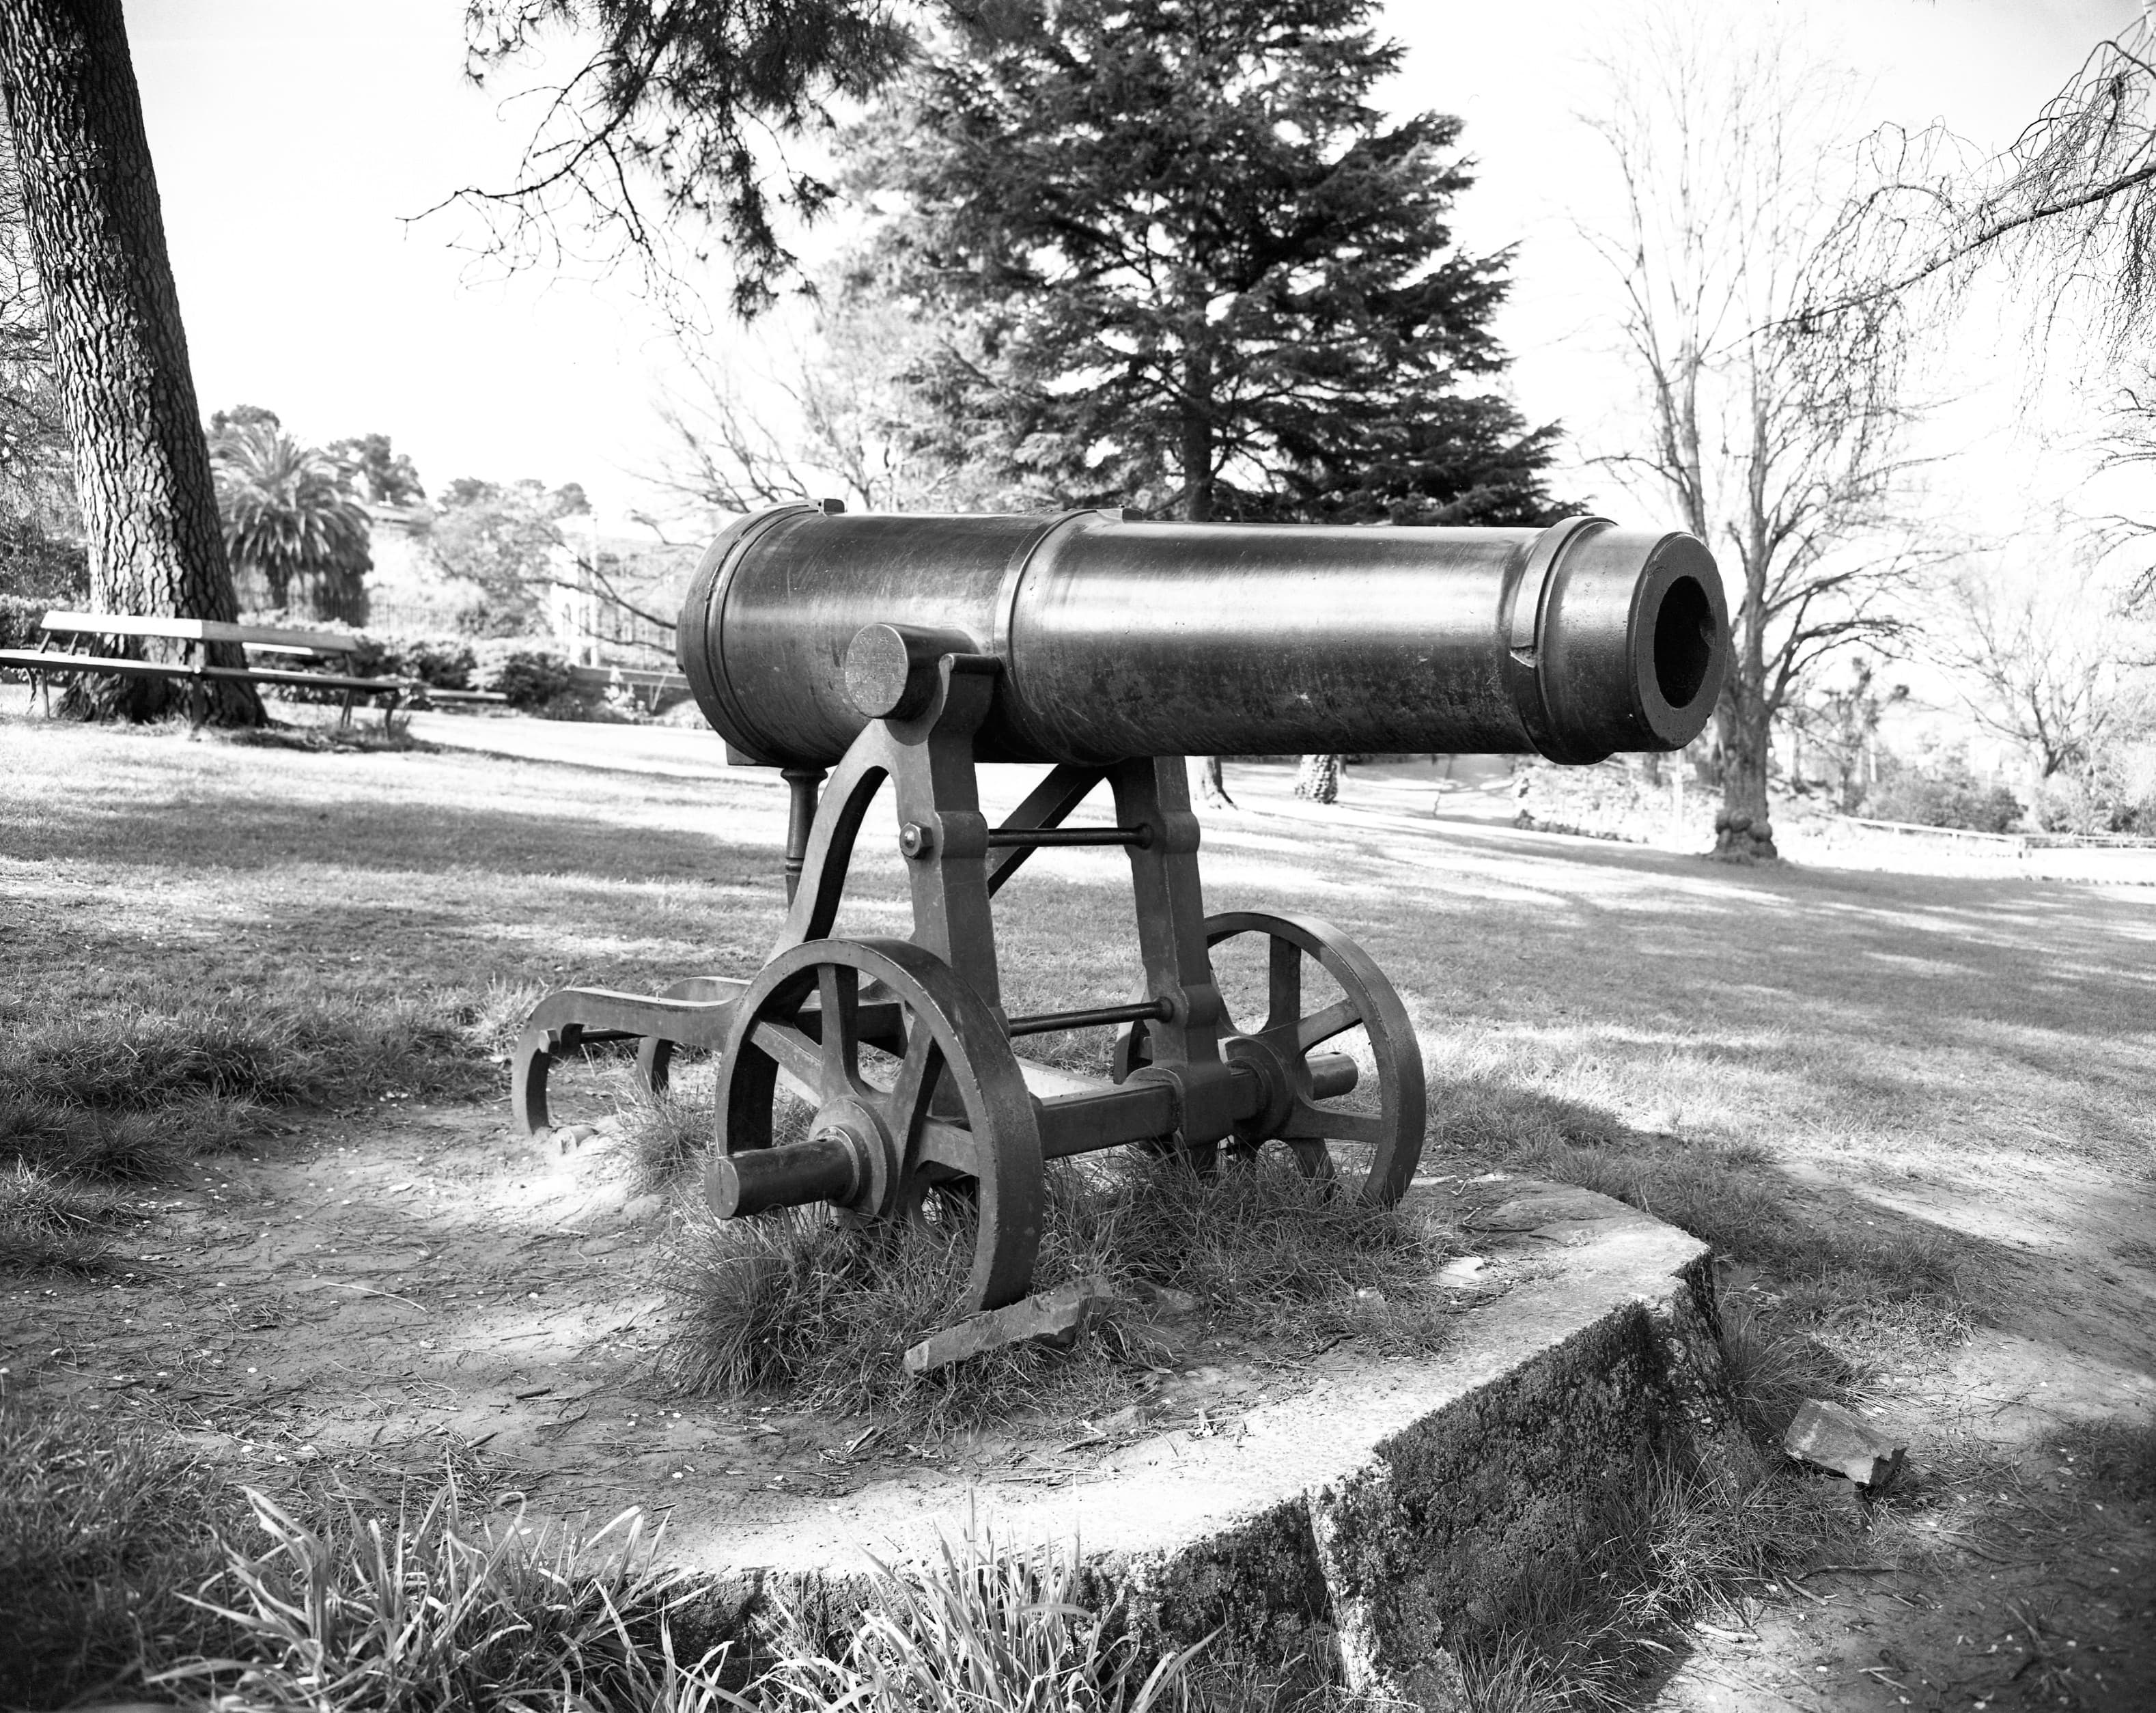
Manufactured at Emperor Alexander’s armaments factory in St Petersburg in 1840, the cannon was captured by British forces during the Siege of Sebastopol in the Crimean War (1854–55). It was awarded to the citizens of Launceston for raising an average of six shillings and eight pence per person for the war effort—an Australian record. The cannon arrived in 1860 and was placed near the main entrance path. Four strong horses were required to relocate it. Medals awarded to Victoria Cross recipients are cast from the bronze of similar cannons.
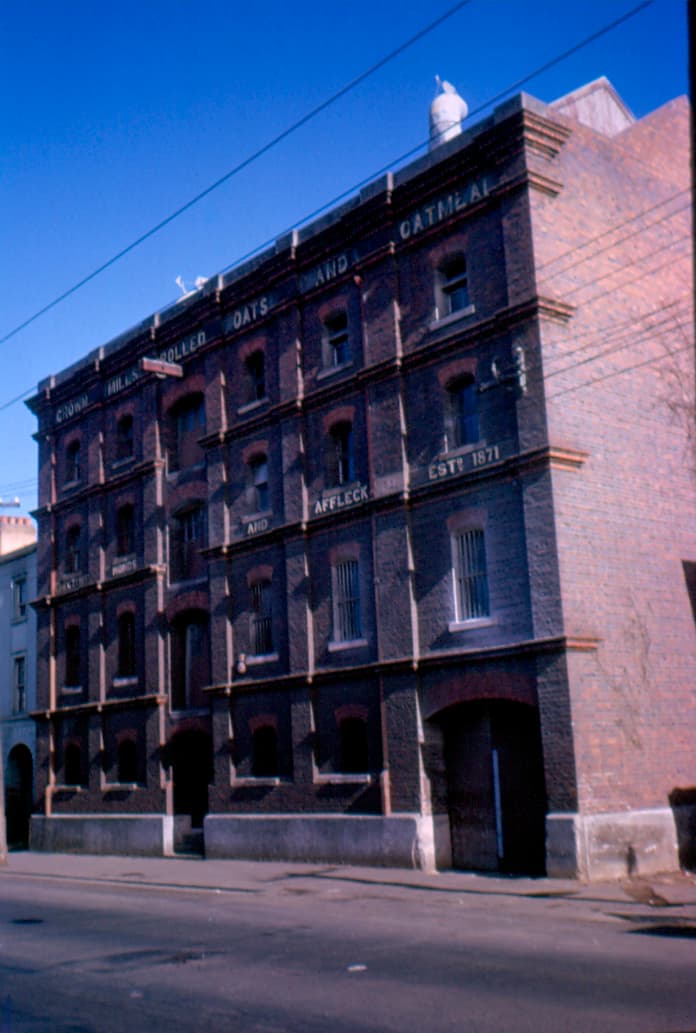
Built by Thomas Affleck in 1897, Crown Mills was Australia’s first electrically powered flour mill. In 1918, Affleck joined Monds’ milling firm to form Monds & Affleck. The Cameron Street mill produced specialised goods including rolled oats, oatmeal and split peas, and Scotsman Affleck was particularly proud of his rolled oats. The mill ceased operating in 1976. The redeveloped building later received an award from the Royal Australian Institute of Architects.
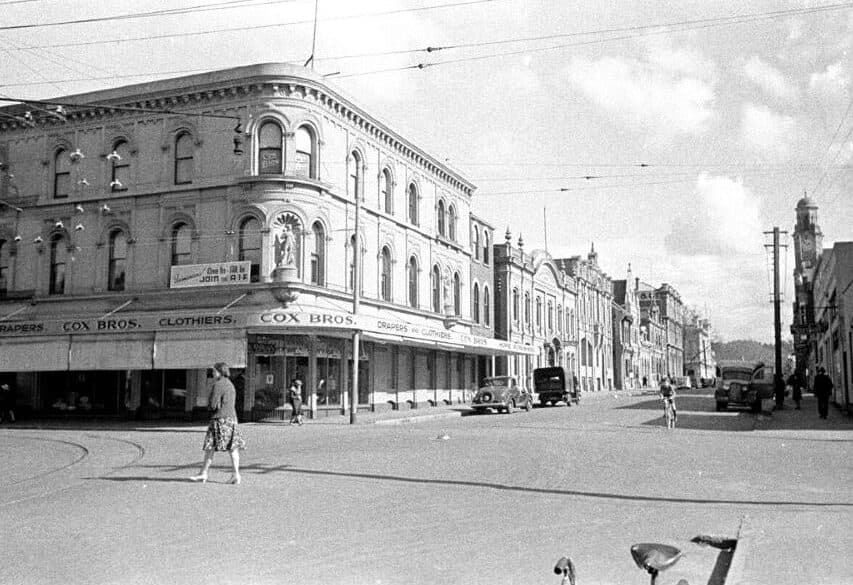
Architect Peter Mills constructed this corner Victorian Italianate building of brick and stucco for his own use in 1882. Originally comprising a residence, furniture factory and shop, it now contains commercial offices on the lower floors and apartments on the upper floor overlooking Holy Trinity Church. The façade is decorated with statues of the classical goddesses Diana, Venus and Fortuna.
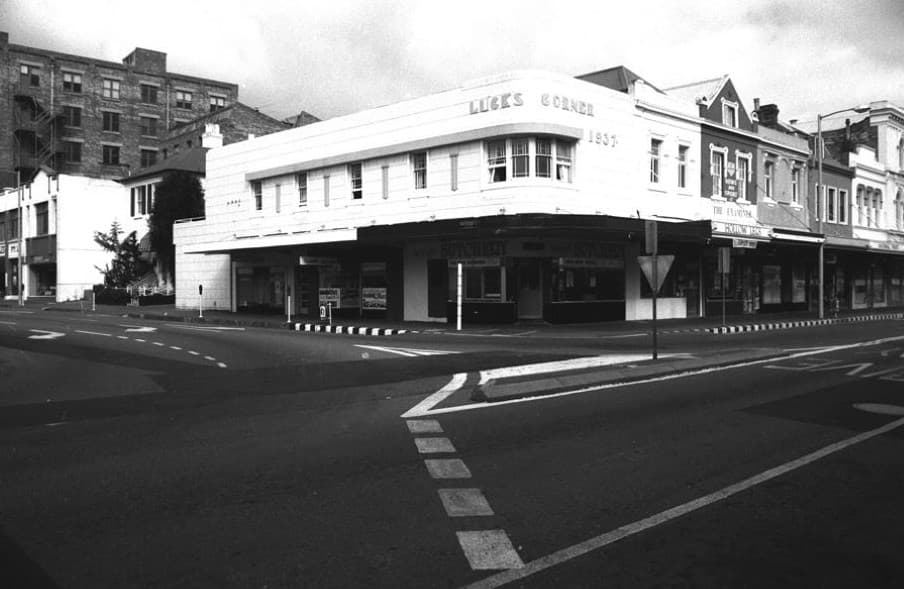
Luck’s Corner is a distinctive Art Deco building constructed in 1937 at the corner of George and Paterson Streets. Designed by architects H. S. East and Roy Smith, it is known for its streamlined form and curved windows. The building was originally a butcher’s shop for G. Luck.
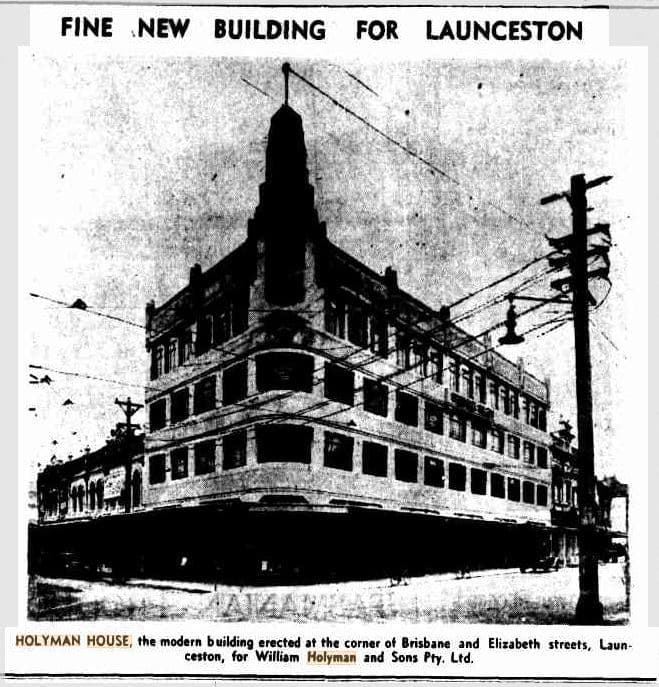
Designed between 1935 and 1936 by architects H. S. East and Roy Smith, Holyman House was constructed by J. & T. Gunn in 1936–37. It is a striking and largely intact example of an interwar Moderne Art Deco office building, commissioned by Wm. Holyman and Sons and Australian National Airways. Its curved corner, vertical finials, horizontal banding and prominent beacon-like feature reflect the optimism, speed and modernity associated with contemporary shipping and aviation. Built with a steel frame encased in concrete, the first Launceston building to use this system, it served as the Holyman group’s headquarters and flagship shopfront. The building later maintained a close association with Ansett Airlines and remains an enduring landmark of Tasmania’s architectural and transport history.
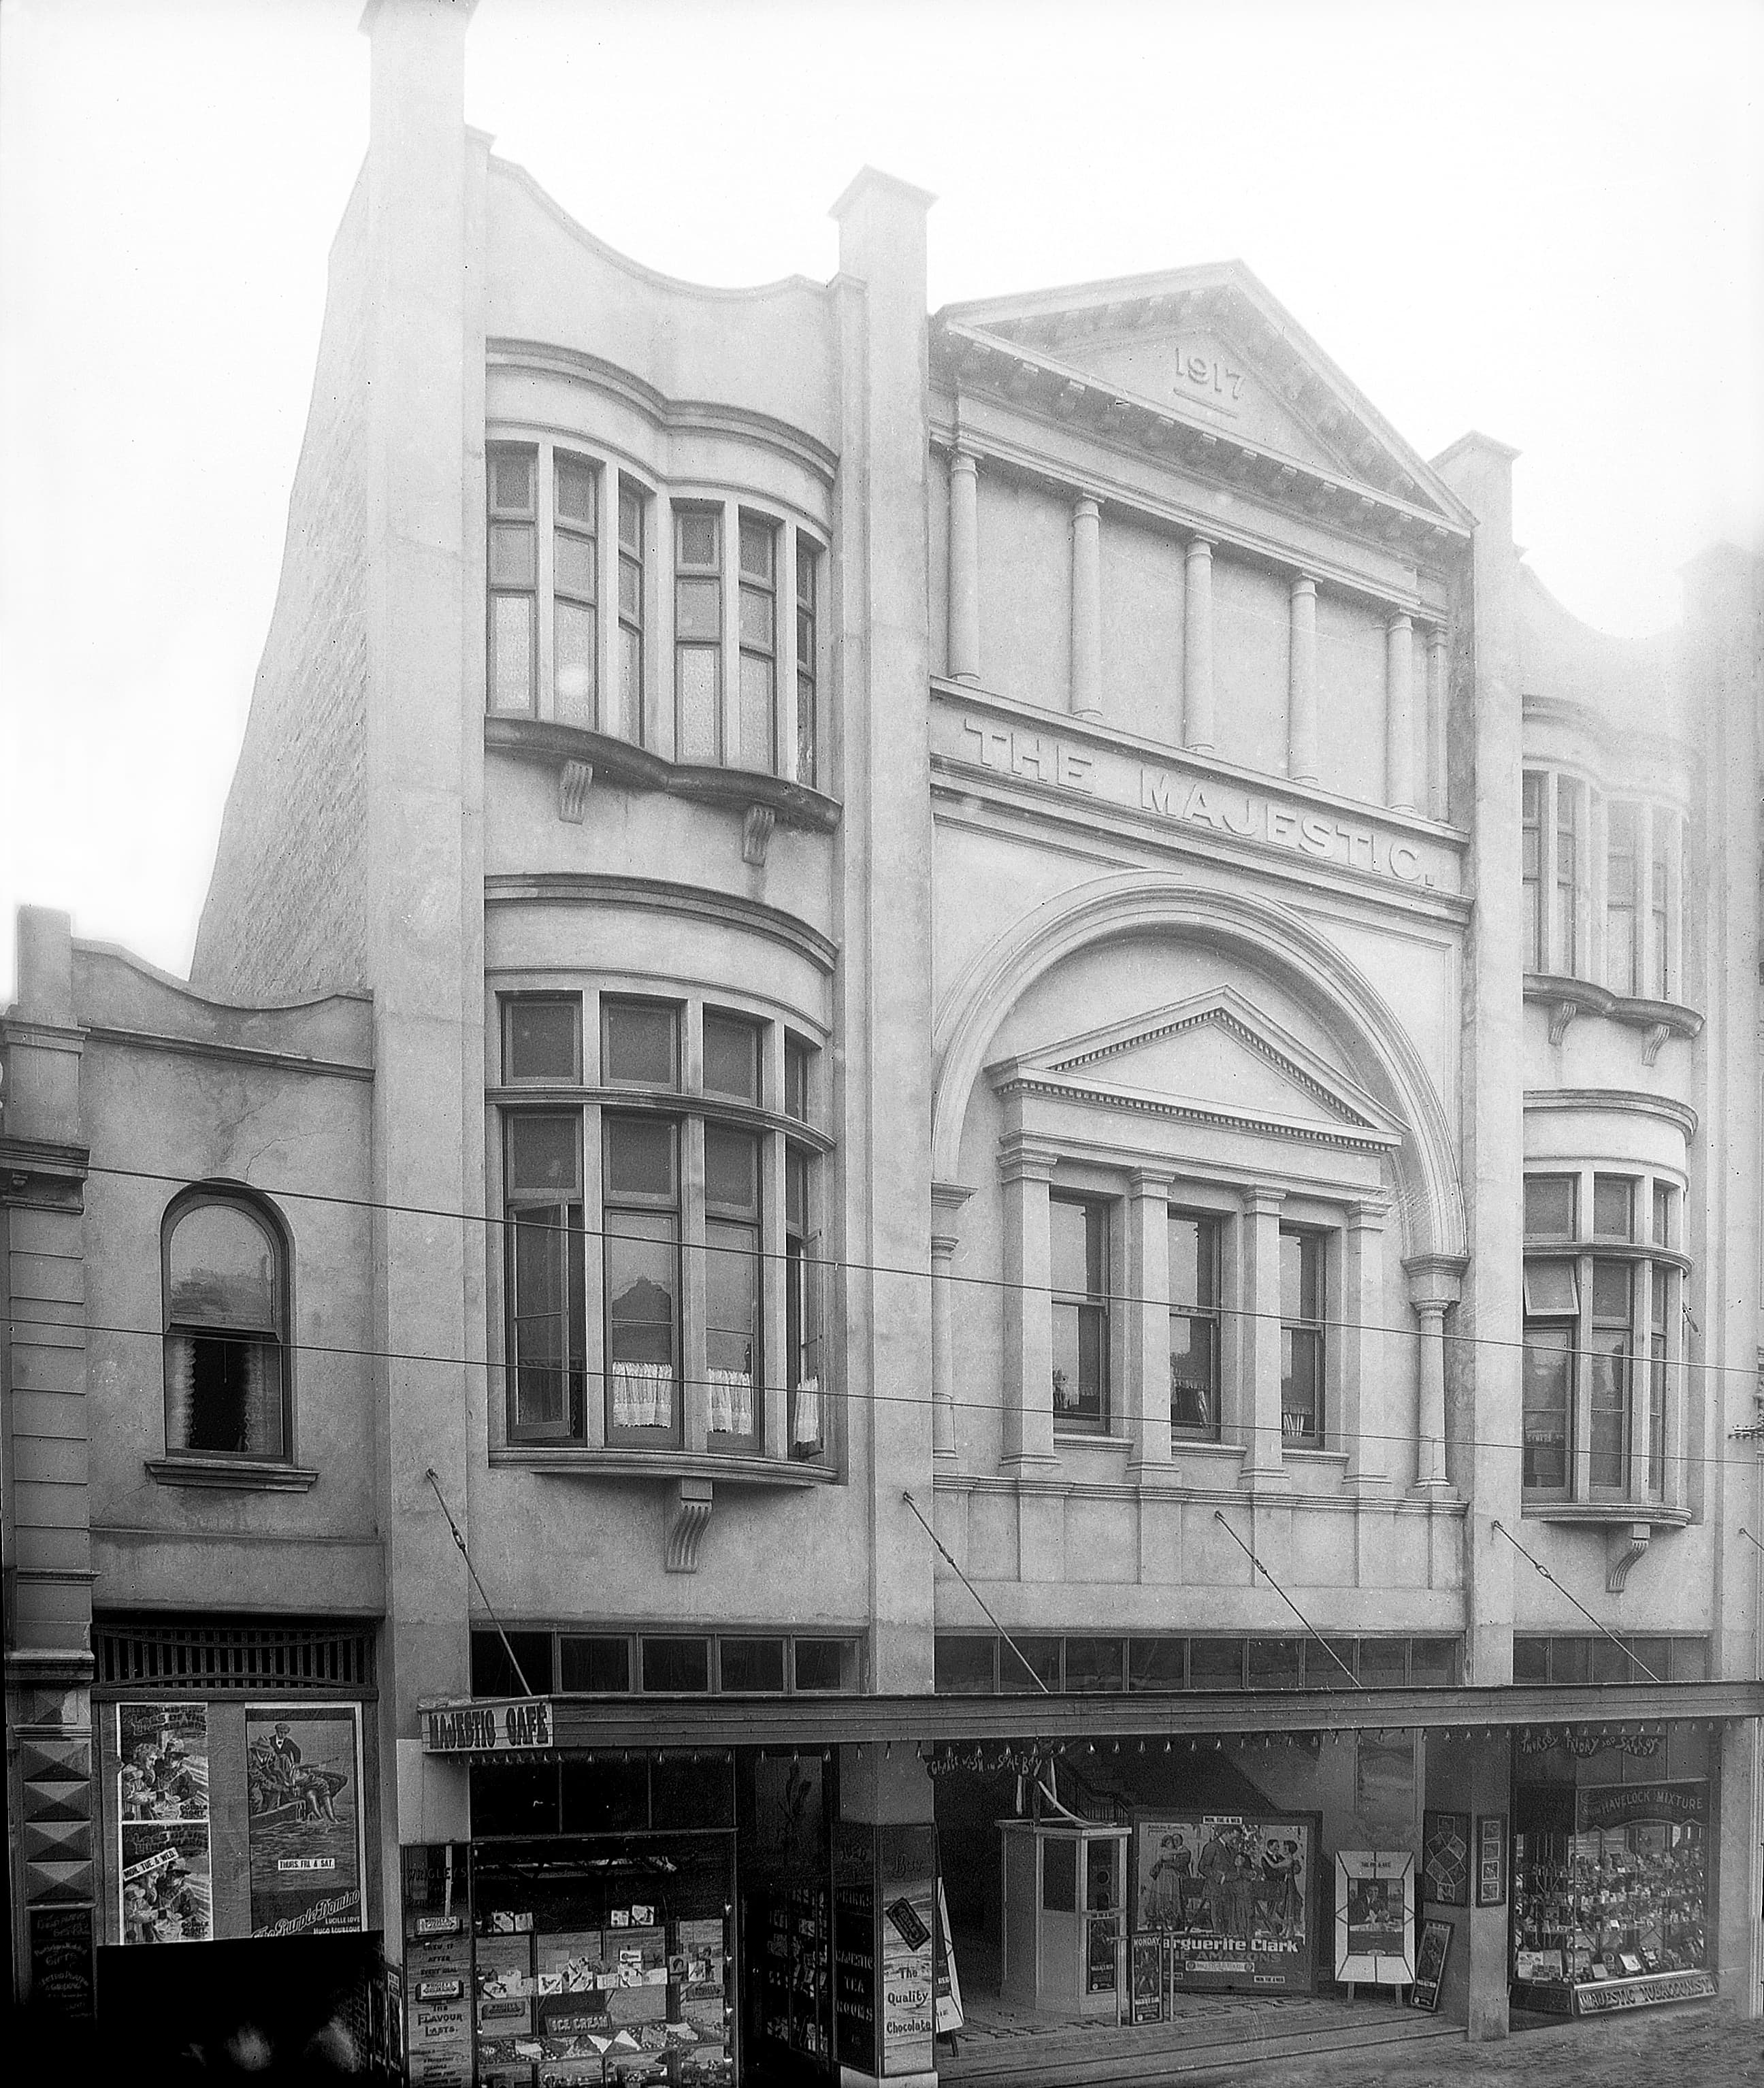
Built in 1916 and designed by architect Thomas Tandy, the Majestic Theatre emerged during the rapid growth of cinema as a popular leisure activity. Reflecting the optimism and escapism sought during the First World War, its impressive neoclassical façade features strong symmetry and theatrical detailing, giving the appearance of a grand stage set. As one of Launceston’s early purpose-built cinemas, the Majestic Theatre remains an important reminder of the city’s early 20th-century cultural and social life.
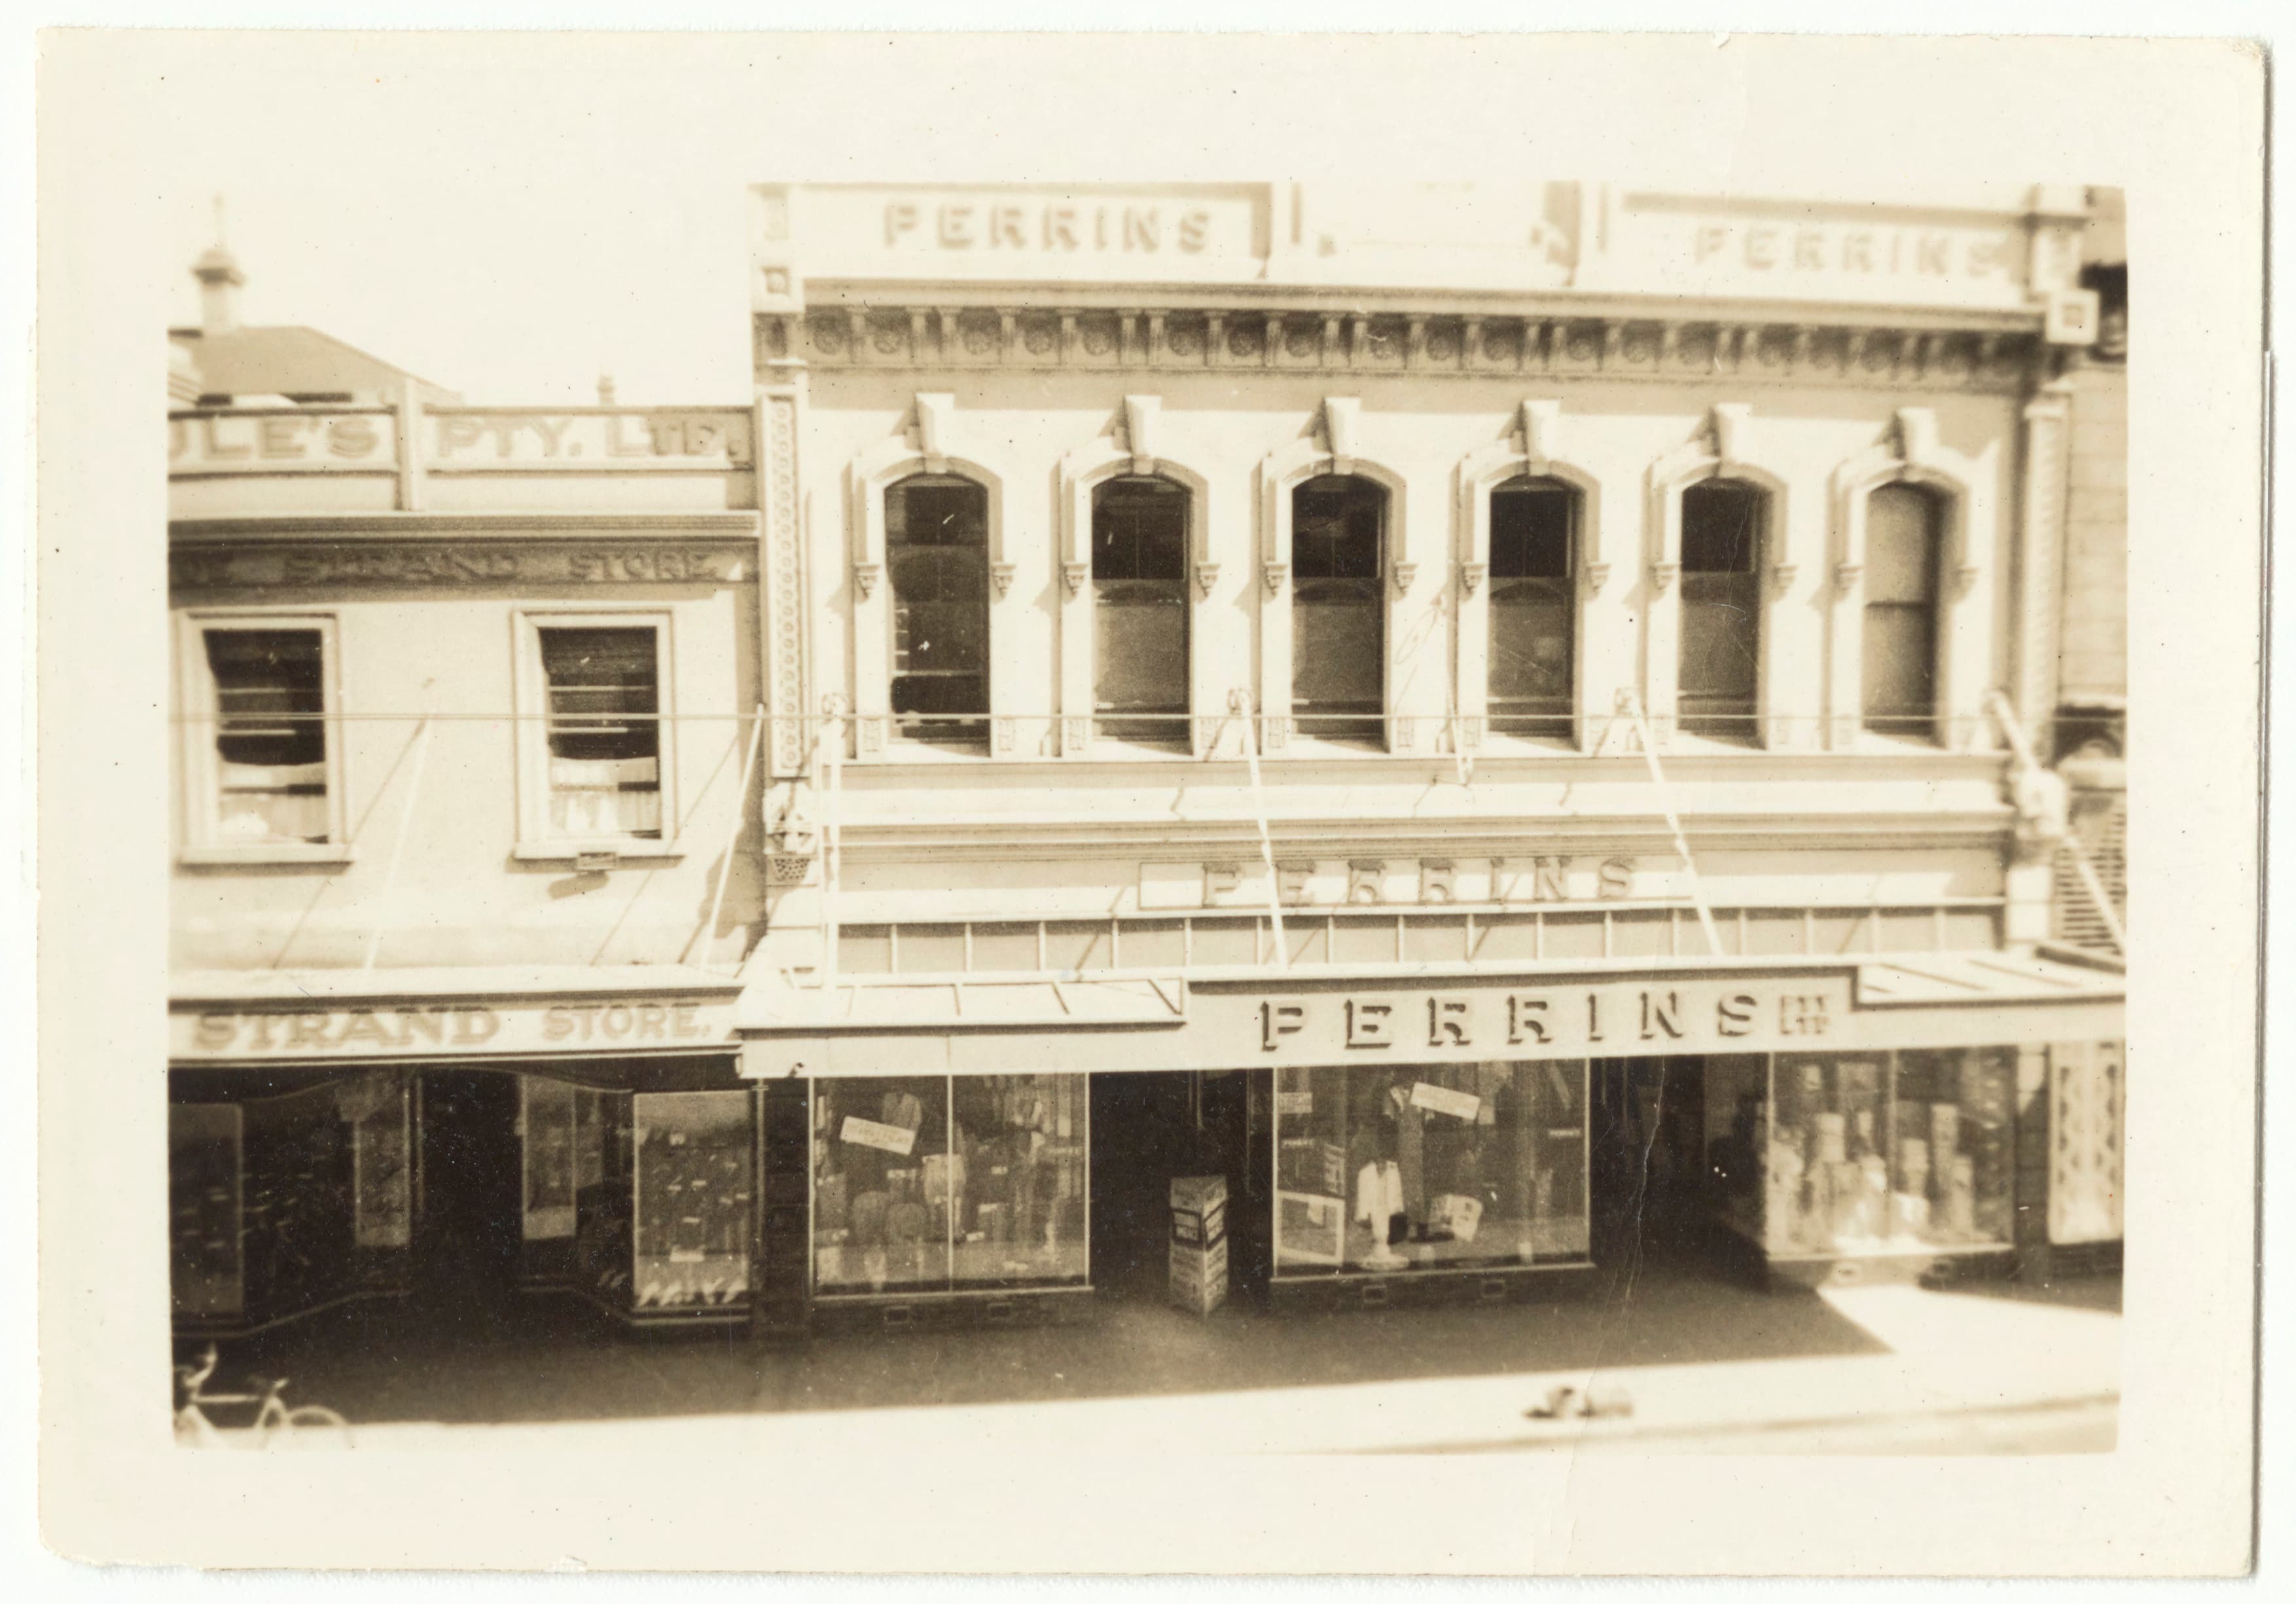
The Perrins Building was constructed in 1898 by J & T Gunn and features an elaborate Victorian Italianate façade. Originally operating as a drapery, the building's ornate parapet and decorative stucco detailing reflect the prosperity and commercial confidence of Launceston at the end of the nineteenth century. The building was erected following a major fire that destroyed the earlier Pepper & Perrin premises, and the new store became one of the city's most modern retail establishments, with expansive display windows and one of Launceston's largest showrooms.
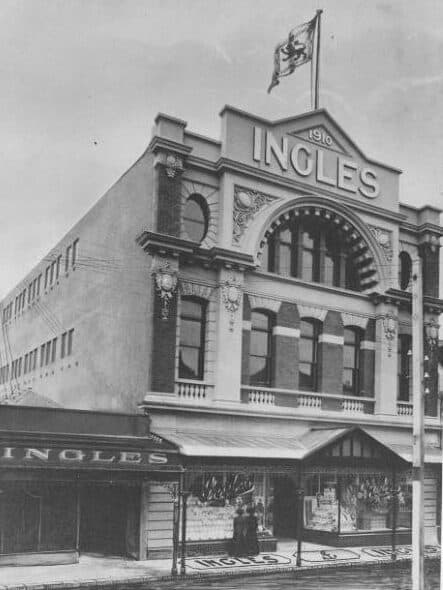
Built in 1910 by Hinman, Wright and Manser, the three-storey Ingles Building at The Quadrant reflects the rapid growth of department-store retailing during the Edwardian period. It was constructed for the Ingles family’s successful grocery and retail business, established in Paterson Street in 1882 and relocated to The Quadrant soon afterwards. Its substantial brick and rendered façade, with a prominent semicircular arched window, continues to define the streetscape and gives nearby Ingles Lane its name. Although the Ingles store closed in the mid-20th century, the building remains an important example of early 20th-century commercial architecture in Launceston’s historic shopping precinct.
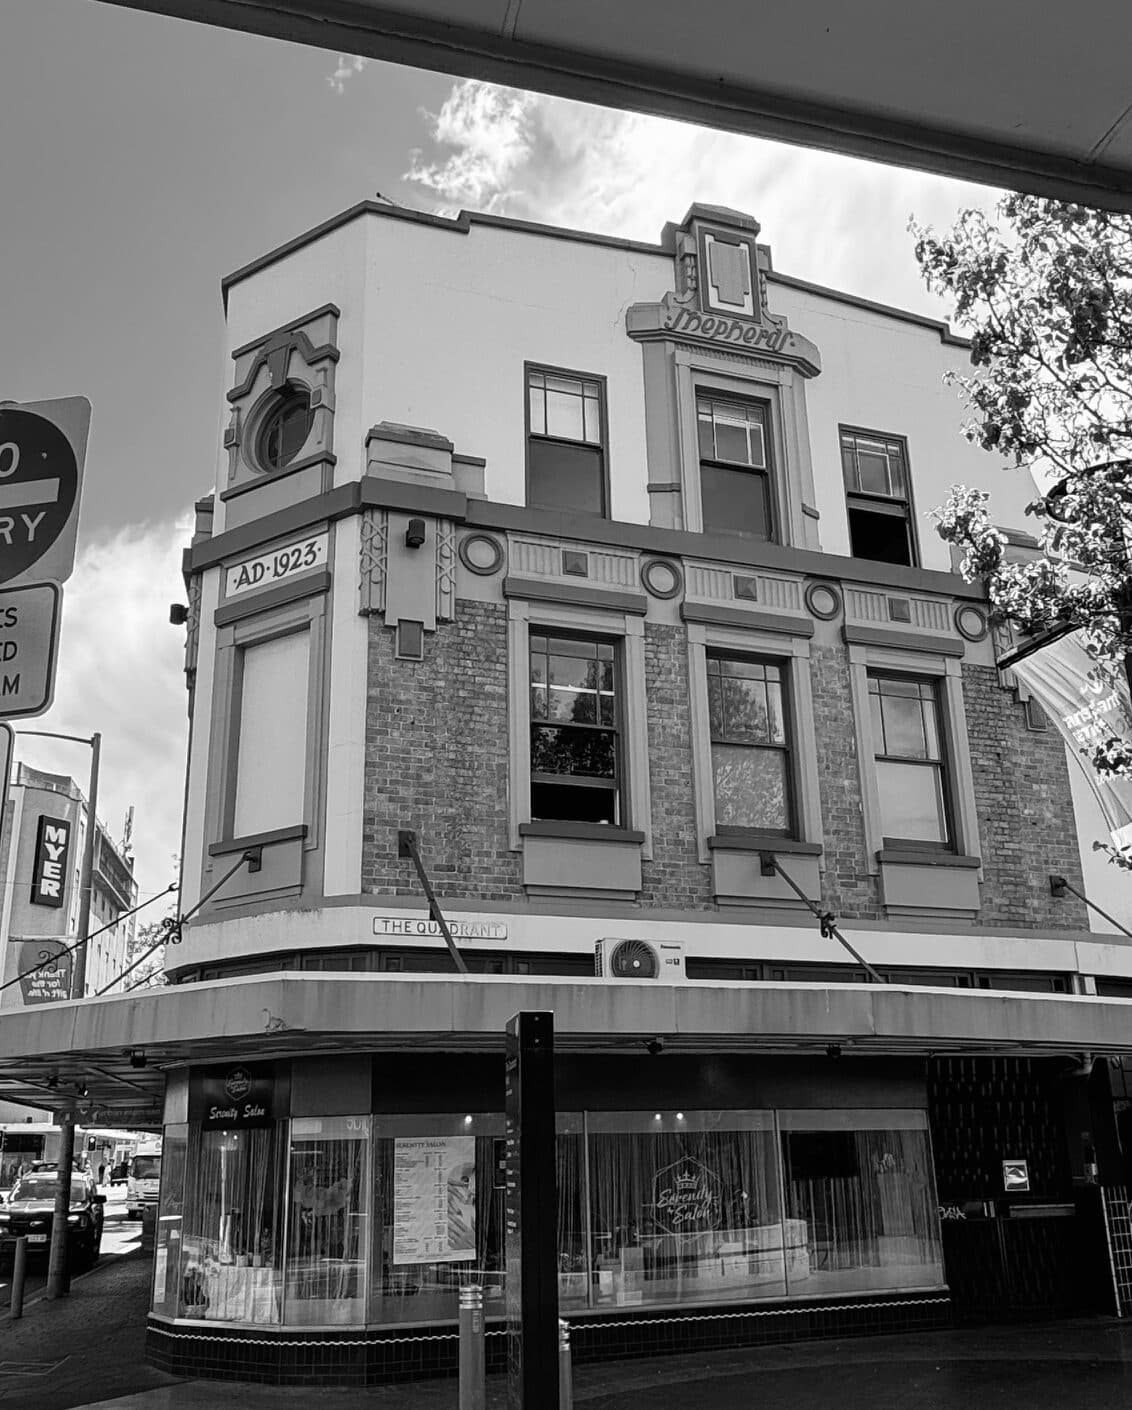
Built in 1923 for pastry cook Harold Shepherd, this distinctive building at the corner of St John Street and The Quadrant is a notable example of early 20th-century commercial architecture. Designed by architect Hubert East, it features decorative rendered cornices and Free Classical detailing. The façade still displays the original Shepherds name, recalling the popular cake shop that operated there for decades before relocating in the 1980s. The building contributes to Launceston’s rich architectural heritage and reflects the city’s vibrant commercial life during the 1920s.
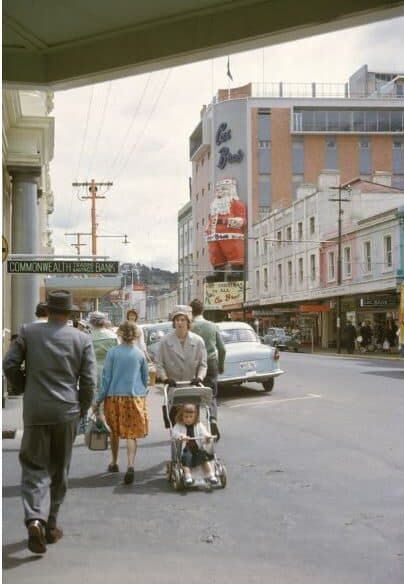
The prominent Myer building at the corner of Brisbane and St John Streets was constructed in the late 1950s and early 1960s as a purpose-built department store for Cox Brothers, replacing a Victorian building demolished in 1959. Myer moved into the building shortly after its completion and has occupied it ever since, making it one of the city’s most recognisable retail landmarks. Rising six storeys and characterised by red brick and a sweeping corner façade, it was one of Tasmania’s tallest commercial buildings at the time and continues to anchor the central business district’s retail precinct.
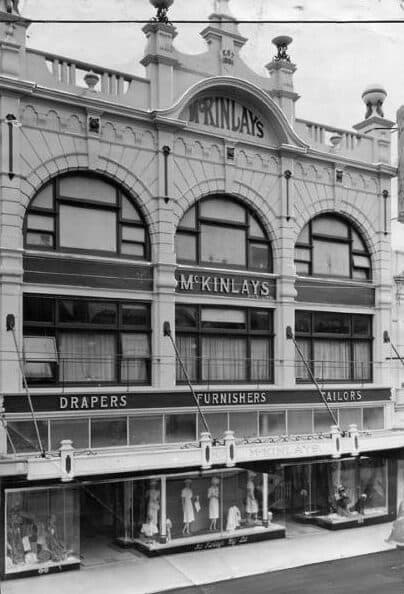
McKinlay’s was a well-known family-owned department store with origins dating to 1886, when it began as McKay, Sampson & Martin, drapers in Brisbane Street. The business later became McKinlay’s Pty Ltd and developed a reputation for quality goods and attentive service, reflected in its motto, ‘If it comes from McKinlay’s it’s good.’ After a major fire gutted the premises and destroyed stock worth thousands of pounds, crowds gathered for fire-sale bargains. The firm commissioned prominent architect Alexander North to rebuild, resulting in an elegant façade with three large arched windows and distinctive concrete spheres mounted on Art Nouveau finials—features that remain in the Brisbane Street Mall. McKinlay’s closed in 1984, leaving an iconic building and an enduring legacy in Launceston’s retail history.
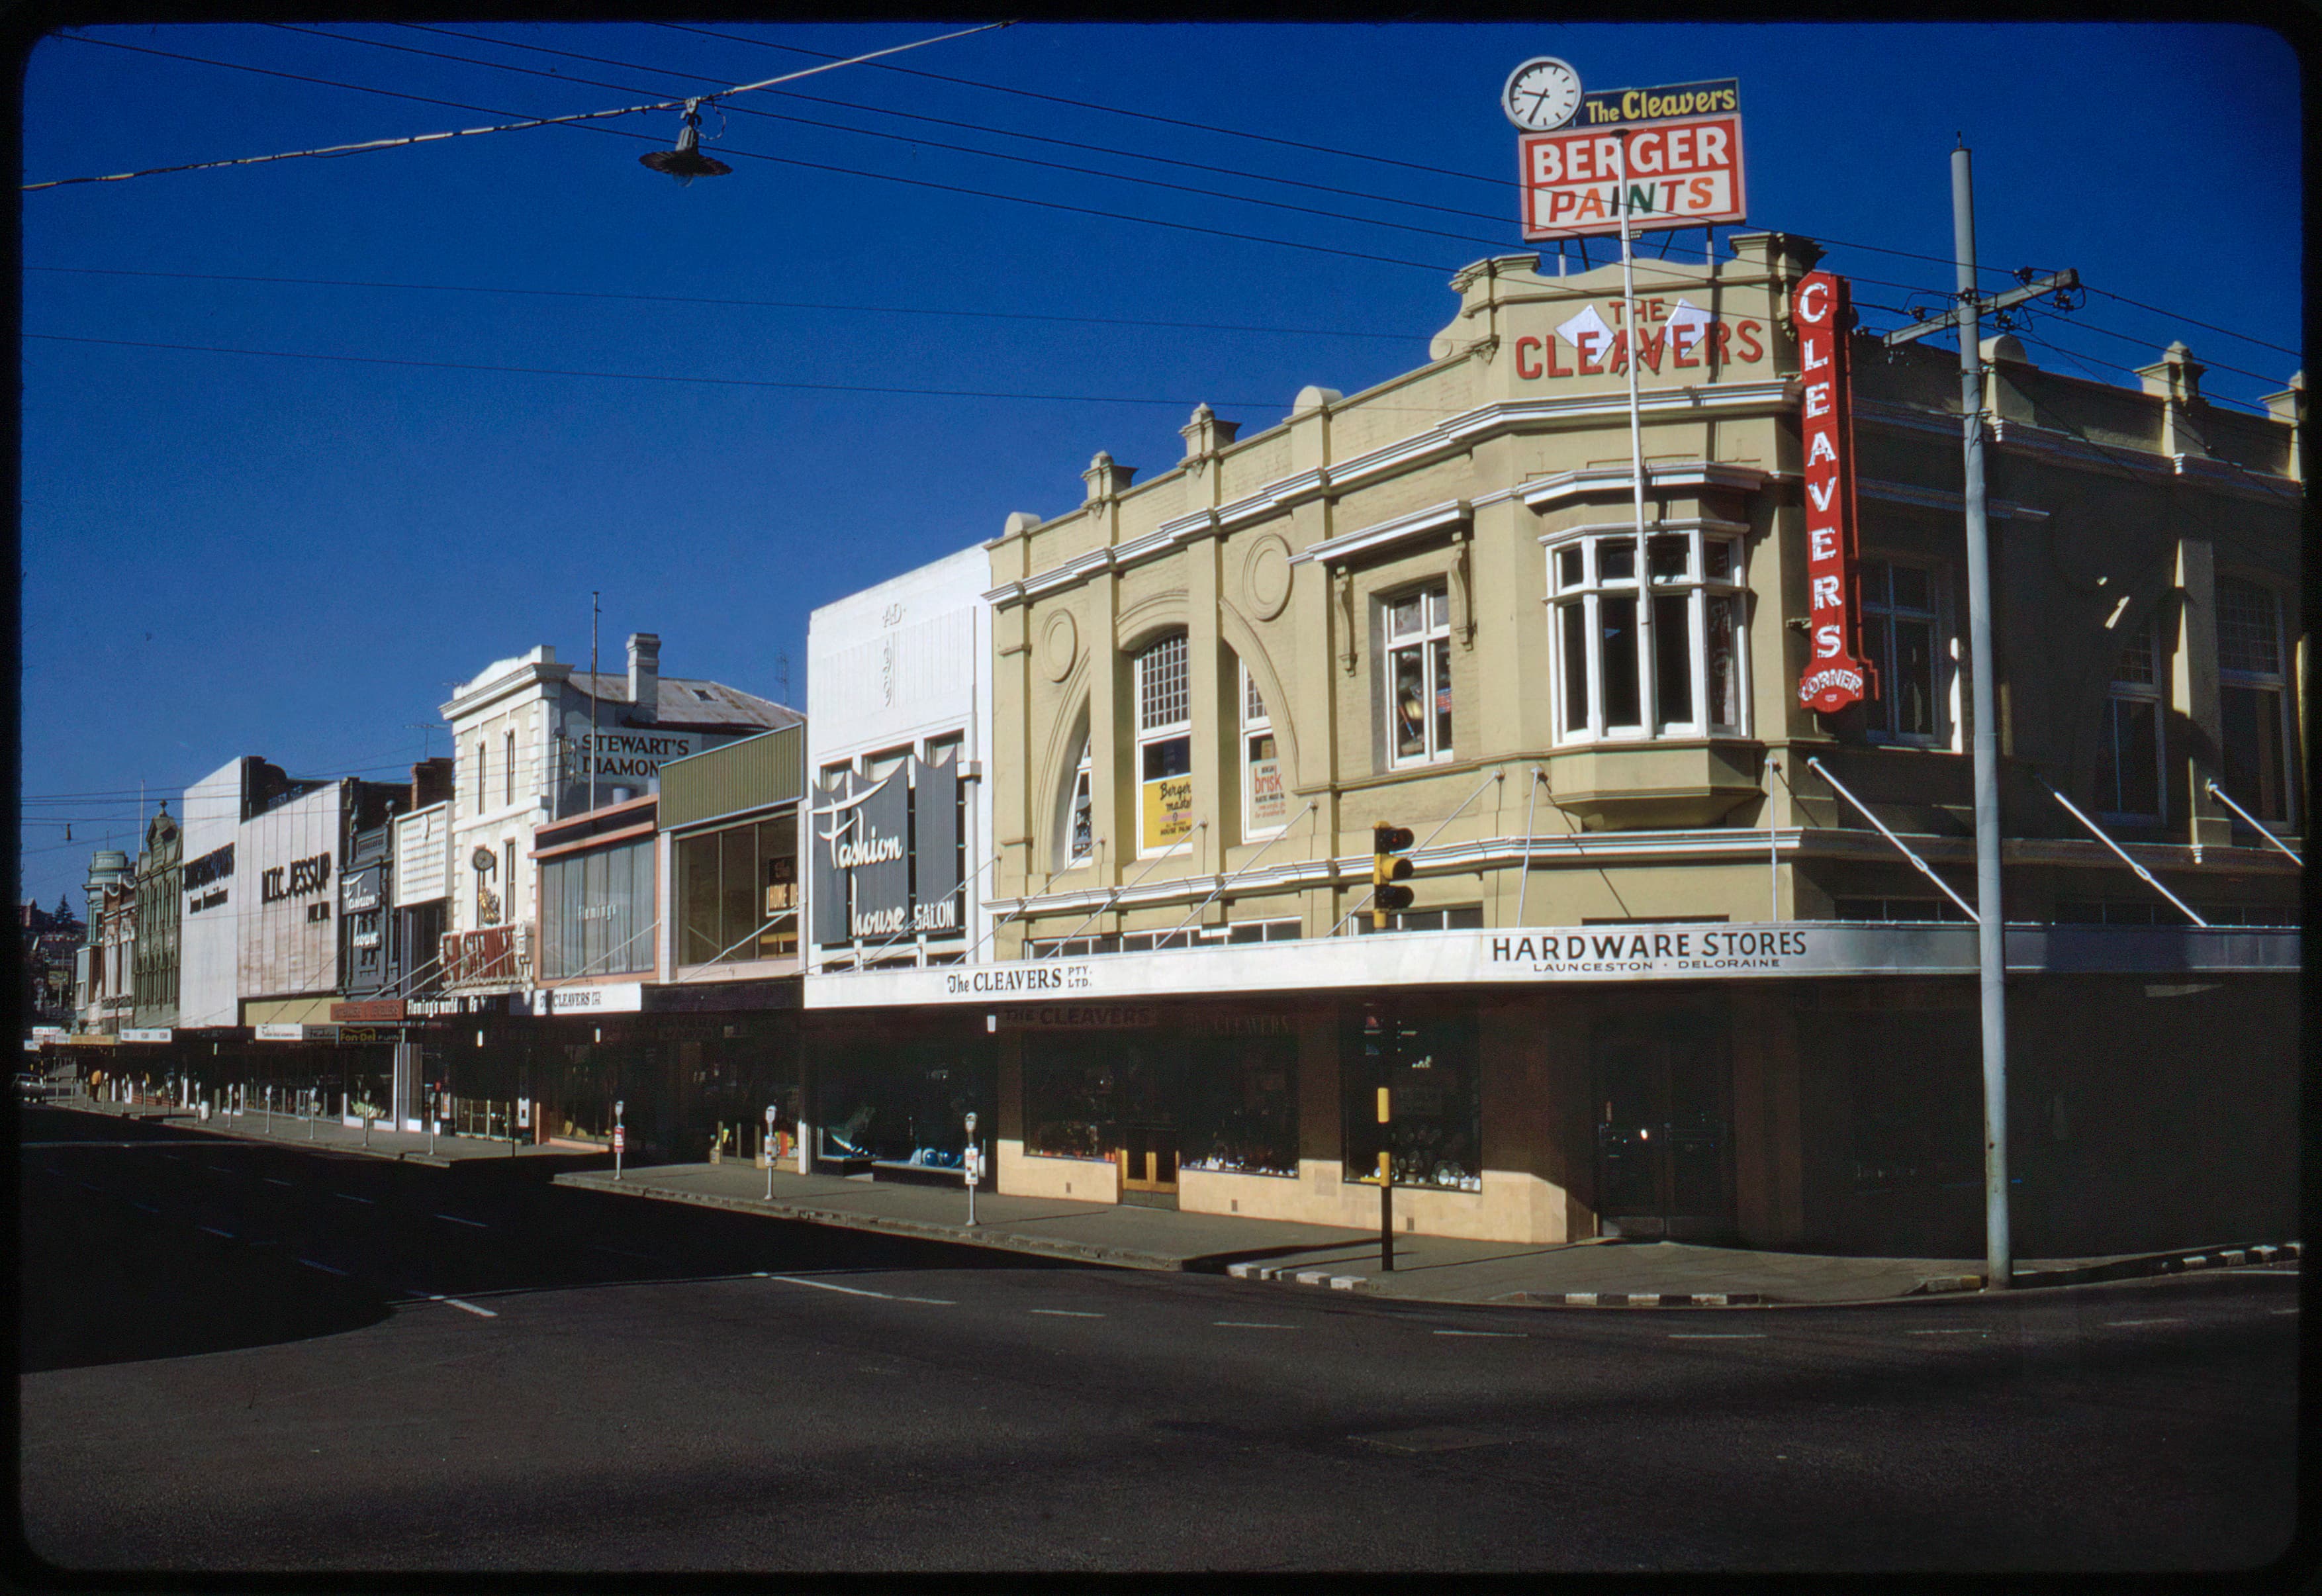
The former Cleavers store at the corner of Brisbane and Charles Streets began as a local ironmongery and hardware business in the early 20th century. It sold household wares, tinware and, later, a broad range of tools and equipment to Launceston residents and tradespeople. The enterprise was associated with George Henry Cleaver, who led the business for many decades.
Around 1914, the premises were substantially expanded into the larger hardware store seen today, reflecting the business’s growing role in the city’s commercial life. The expanded building is attributed to prominent local architect Alfred Harold Masters, an influential figure in Launceston’s Federation-era architecture. Cleavers became a well-known retail institution in northern Tasmania before eventually closing. The building remains a reminder of the city’s history of family-run businesses and early 20th-century commercial architecture.
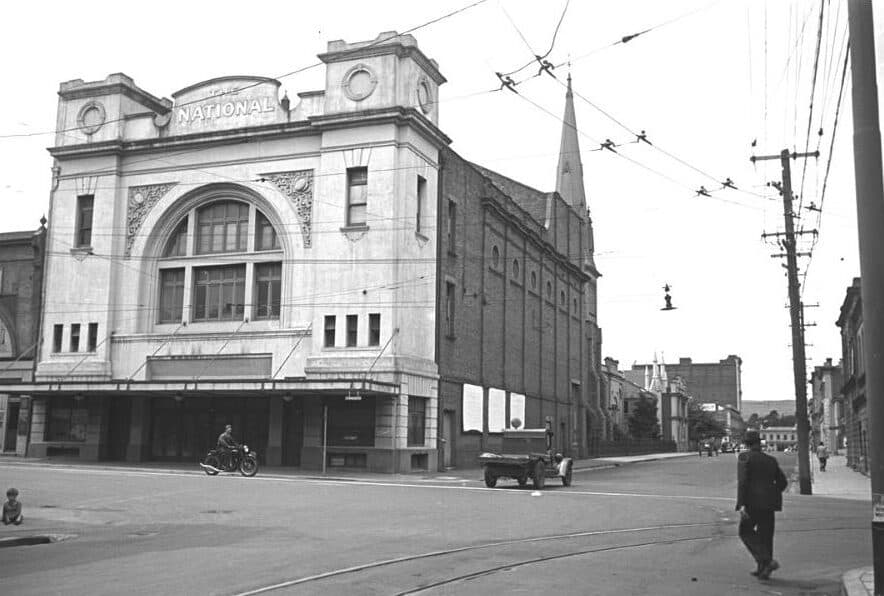
The National Theatre is an imposing three-storey brick and cement-rendered building with strong Federation influences, evident in its large arched window and two towers with circular motifs flanking the parapet. Classical influences are also visible in the decorative relief work on the façade. Designed by architect Thomas Searell and built by Harry Goodluck, the exterior remains largely intact, although the ground floor has been modernised. The theatre closed in 1969, but much of its original tiered seating and stage survives within the building.
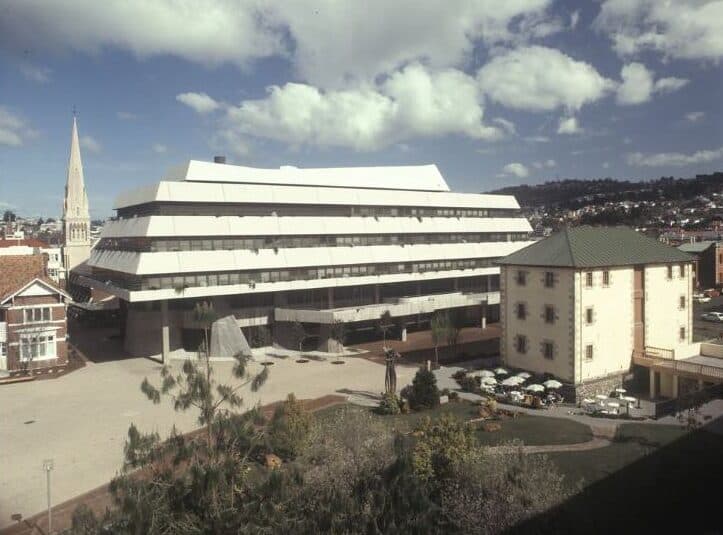
Henty House was built in 1983 for the Tasmanian Government and designed by architect Peter Partridge. A striking example of Brutalist architecture, it is characterised by bold geometric forms and exposed concrete, which contrast with Launceston’s predominantly Georgian and Victorian buildings. Located at 1 Civic Square, the building remains largely intact and continues to accommodate government offices, maintaining its role as an important civic building.
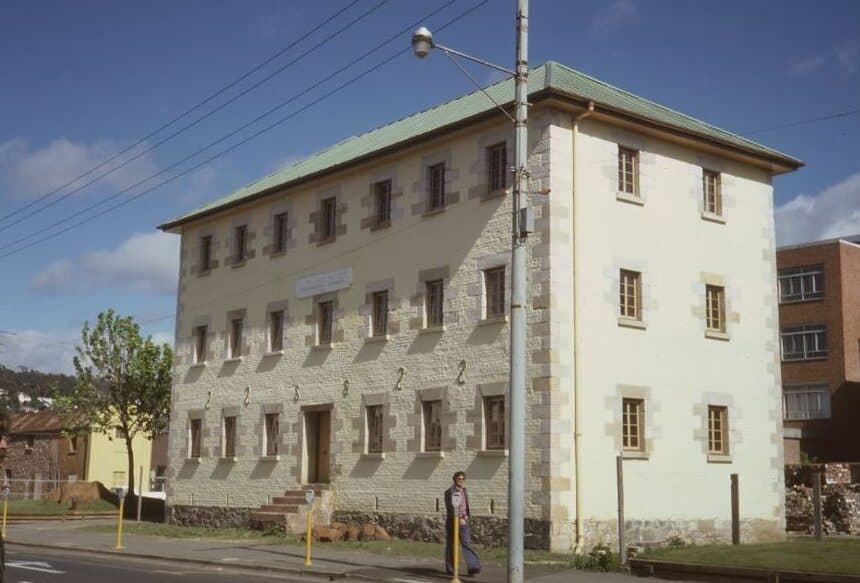
Macquarie House was constructed in 1830 by John Sprunt as a warehouse for merchant Henry Reed. Georgian in style, it is built of brick and stone with an iron roof. Saved from demolition in the 1970s, it has more recently been occupied by QVMAG and various businesses. The building is currently owned by the City of Launceston.
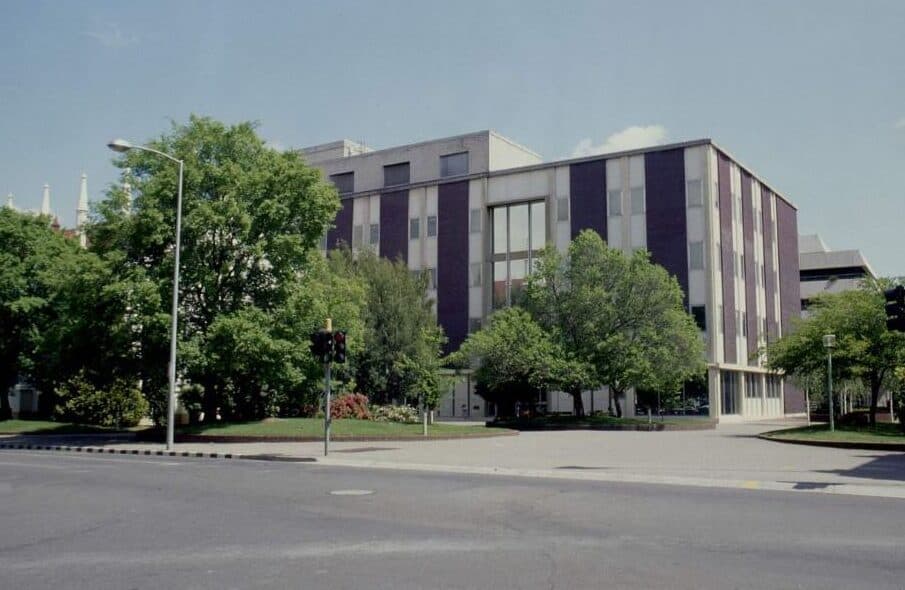
Launceston Library opened on 8 October 1971 as the Northern Regional Library, replacing the Launceston Mechanics’ Institute, a key cultural institution established in 1842. The Institute began as a subscription library and community hub offering books, lectures and learning opportunities. Under librarian Joseph Reginald Forward, it became one of Tasmania’s most respected libraries before evolving into a free public service. The new library’s modernist design reflects mid-20th-century civic architecture, with curved brick panels and distinctive aluminium panelling at the main entrance. Along one façade, metal elements evoke falling book pages, symbolising reading and knowledge and making the library a distinctive landmark in the city centre.
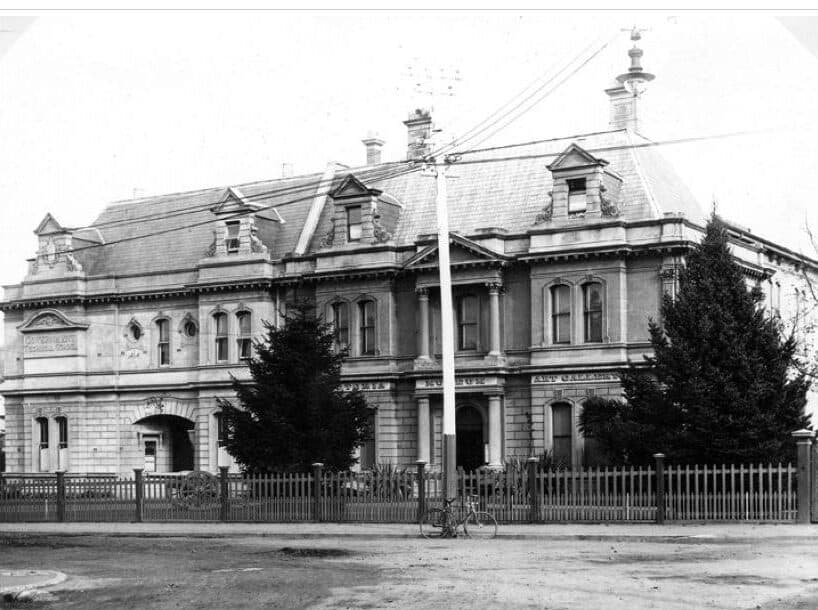
The Queen Victoria Museum and Art Gallery opened at Royal Park in 1891 as the Victoria Museum and Art Gallery. It was designed by architect John Duncan and constructed by local firm J. & T. Gunn. Its first curator, Herbert Hedley Scott, was appointed in 1897 and quickly established an international reputation. He oversaw major early expansions, including a new zoological gallery in 1907. The collection grew further with the acquisition of the significant John Watt Beattie collection in 1927 and continued development under Scott’s son, Eric. In 2001, the institution expanded to a second site at Inveresk, while the original Royal Park building later became the dedicated Art Gallery.
We acknowledge Tasmanian Aboriginal People as traditional custodians of this land, we pay respect to Elders past and present, as they hold the memories, traditions, culture and hope for generations to come. We recognise and value Aboriginal histories, knowledge and lived experiences and commit to being culturally inclusive and respectful in our working relationships with Aboriginal People.

Launceston Visitor Information Centre
Town Hall, 18-28 St John Street,
Launceston TAS 7250.